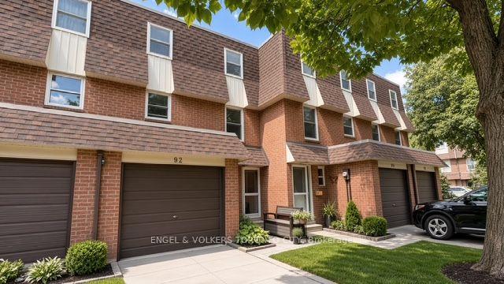
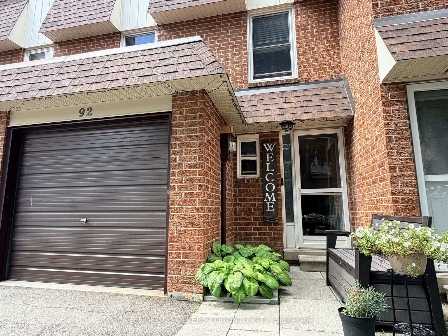
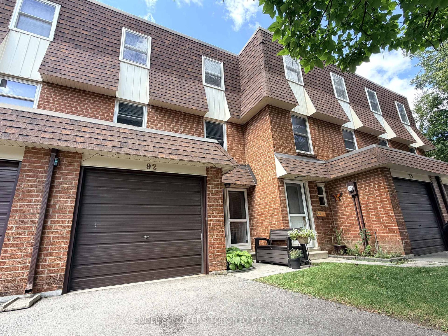
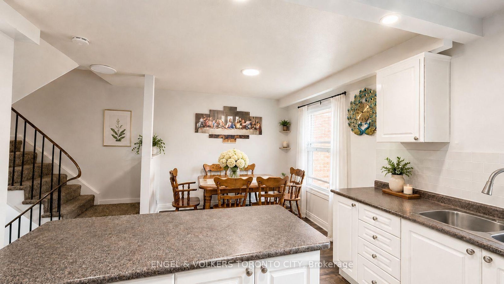
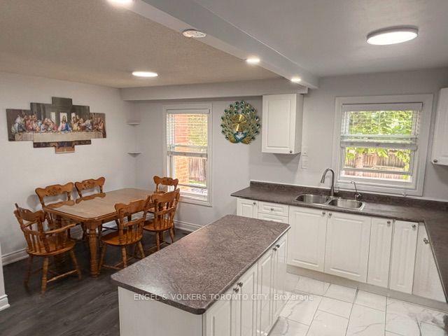
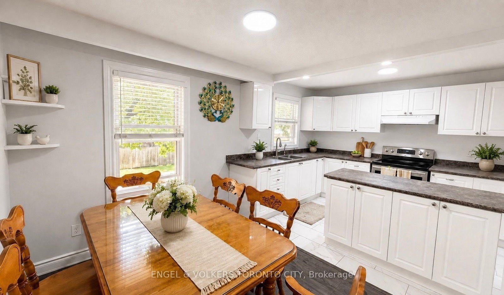
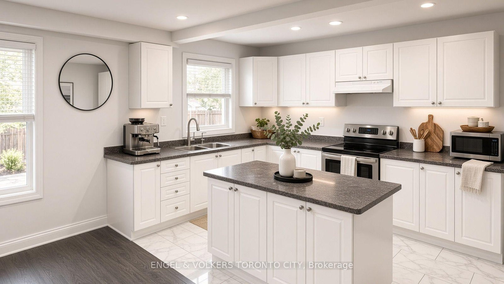
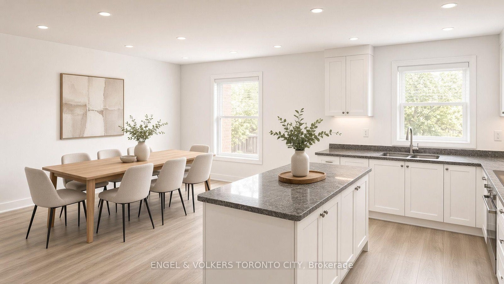
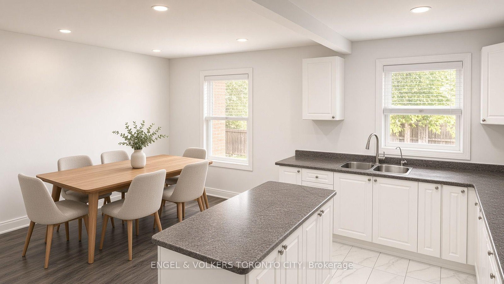
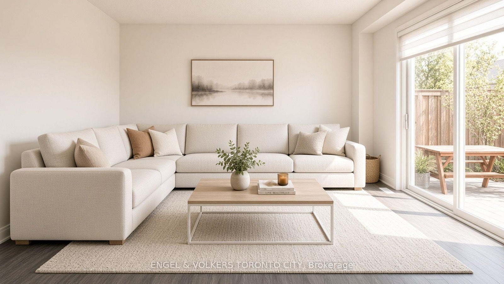
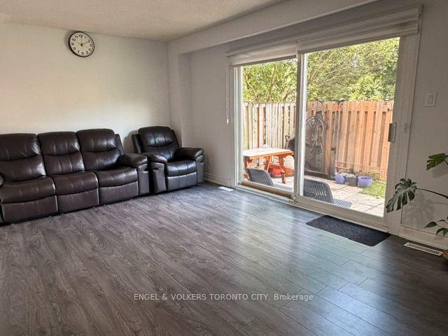
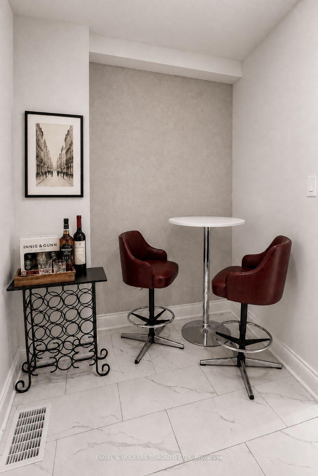
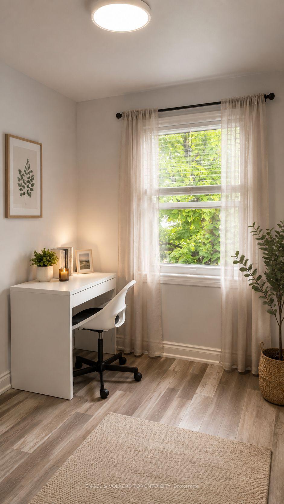
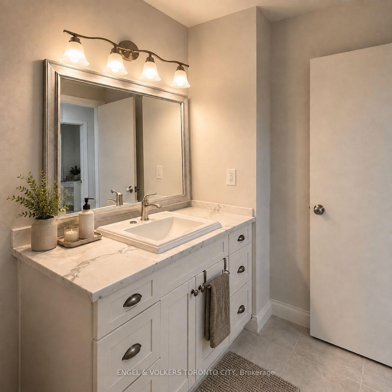
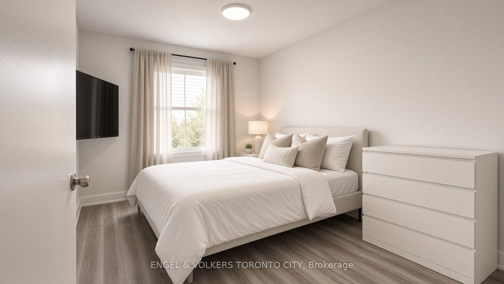
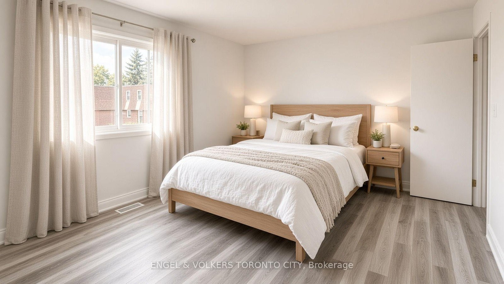
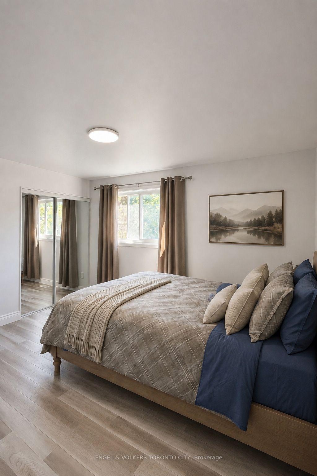
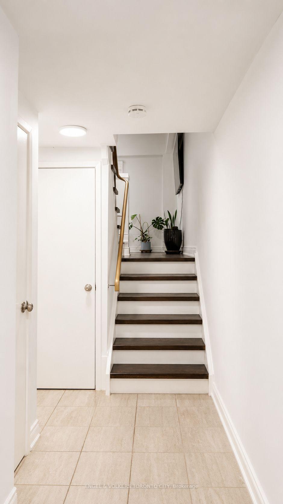
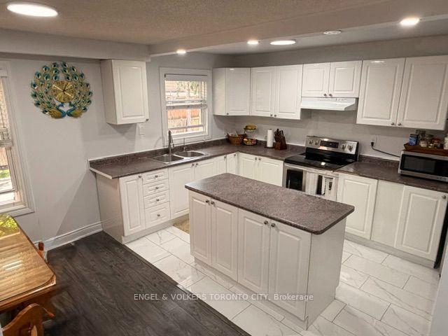
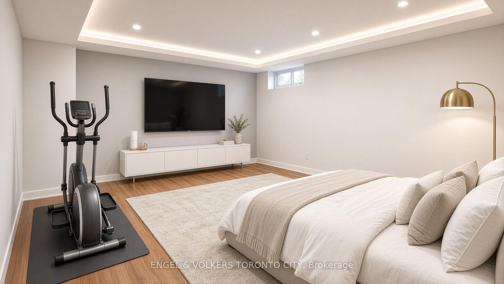
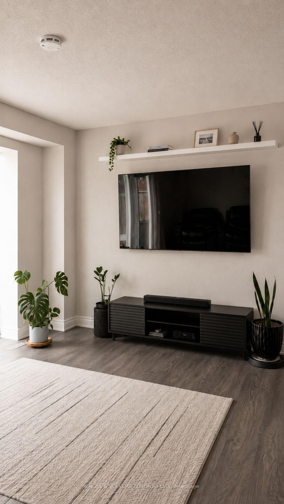
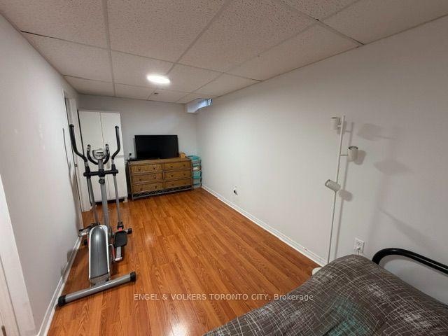
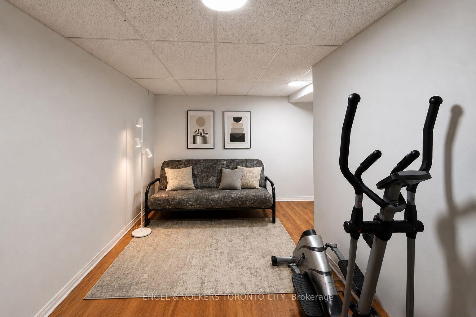
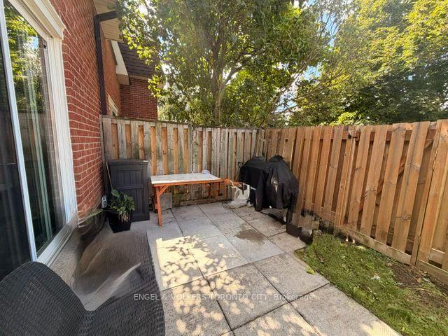
A perfect time to own your property for first time home buyer, a growing family or if you are downsizing. This house is located near Downtown Milton and is very accessible. Commercial complex just a couple of minutes walk as well as bus stops. The basement is finished and it gives you more space to enjoy and have company over. Air condition unit, furnace, hot water tank are newly installed. Major Highways are minutes away. Come see it for yourself.
Address
92 - 371 Bronte Street S
List Price
$610,000
MLS® Status
New
Property Type
Residential Condo & Other
Type of Dwelling
Condo Townhouse
Style of Home
3-Storey
Transaction Type
Sale
Area
Milton
Sub-Area
1035 - OM Old Milton
Region
Halton
Bedrooms
3
Bedrooms (Total)
3
Rooms Above Grade
7
Bathrooms
3
Floor Area
1200-1399 Sq. Ft.
Square Foot Source
MPAC
Lot Size Source
MPAC
Parcel Number
079370092
Occupant Type
Owner
Cross Street
Bronte St & Anne Blvd
Maint. Fee
$482.10
MLS® Number
W14191010
Listing Brokerage
ENGEL & VOLKERS TORONTO CITY
Basement Area
Finished
Postal Code
L9T 3K5
Posession Details
To be determined
Parking
Private
Parking Places (Total)
2
Parking Spaces
1
Tax Amount
$2,821.06
Tax Year
2025
Property Management Company
Kerr Property Management
Pets
Yes-with Restrictions
Site Influences
Fenced Yard, Hospital, Park, Patio, Place Of Worship, Public Transit
Exterior Features
Patio
Interior Features
Other
Property Features
Fenced Yard, Hospital, Park, Place Of Worship, Public Transit
Central Vacuum
No
Family Room
No
Ensuite Laundry
Yes
Special Designation
Unknown
Standard Status
Active
Board Or Association
Toronto Regional Real Estate Board
Association Amenities
Playground, Visitor Parking
Association Fee Includes
Common Elements Included, Building Insurance Included, Parking Included
Association Name
HCP
Heat Source
Gas
Heat Type
Forced Air
Cooling Features
Central Air
Balcony Type
None
Construction Materials
Brick
Exposure
South
Fireplace
No
Garage
Yes
Garage Type
Built-In
Covered Spaces
1
Kitchens Total
1
Kitchens Above Grade
1
Laundry Features
In-Suite Laundry, In Basement
Legal Level Number
Condo Town
Waterfront
No
Locker
None
Login To View 11 Additional Details On 92 - 371 Bronte Street S
Get instant access to more information with a free account.
Already have an account? Login
Rooms
| Floor | Type | Dimensions | Features |
|---|---|---|---|
| Second | Living Room | 17.27 x 10.6 Meters | Laminate, W/O To Yard |
| Third | Dining Room | 10.5 x 8.66 Meters | Laminate, Open Concept |
| Third | Kitchen | 18.67 x 6.07 Meters | Open Concept, Tile Floor |
| Third | Breakfast | 6.07 x 10.01 Meters | Open Concept, Tile Floor |
| Third | Primary Bedroom | 11.58 x 10.66 Meters | 2 Pc Ensuite, Laminate |
| Upper | Bedroom | 11.42 x 8.76 Meters | Laminate |
| Upper | Bedroom | 9.58 x 8.01 Meters | Laminate |
| Basement | Recreation | 16.57 x 8.33 Meters | Laminate |