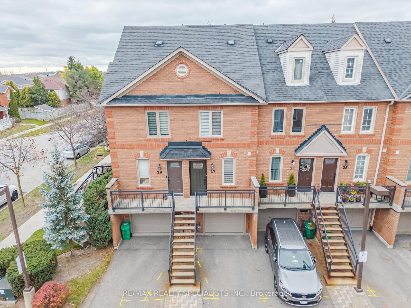
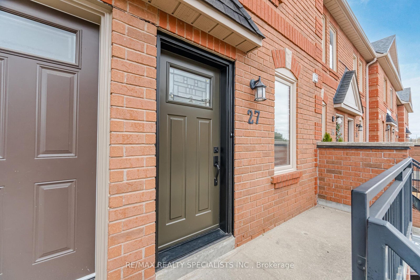
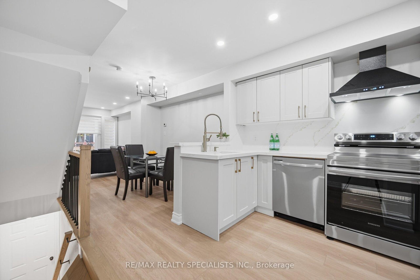
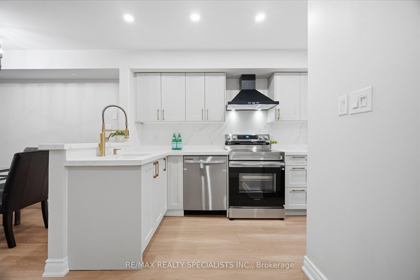
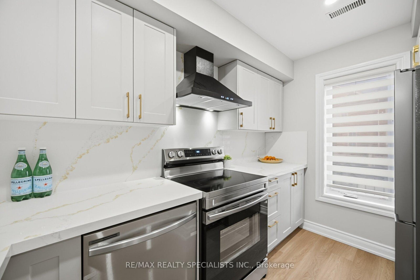
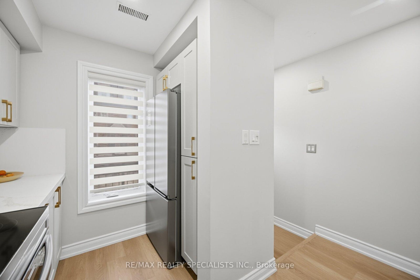
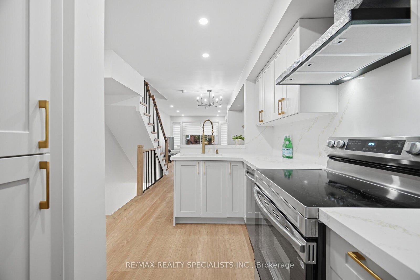
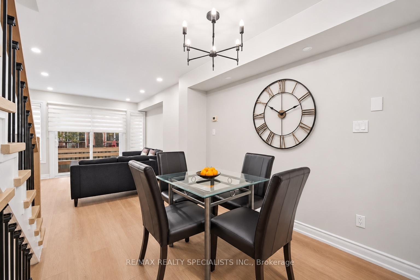
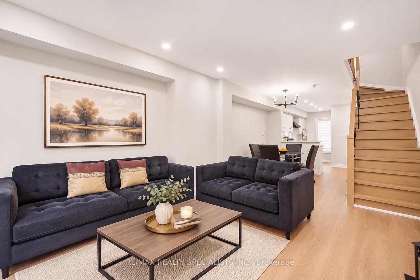
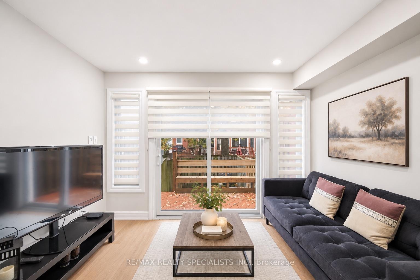
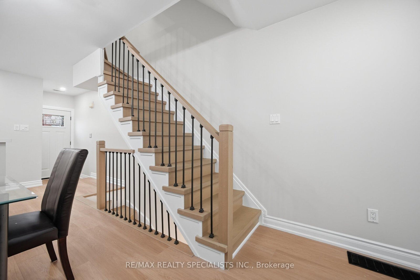
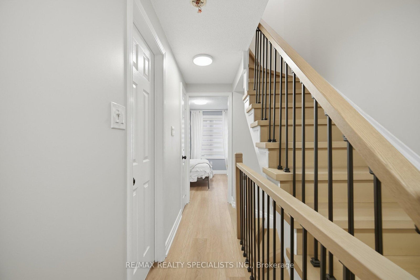
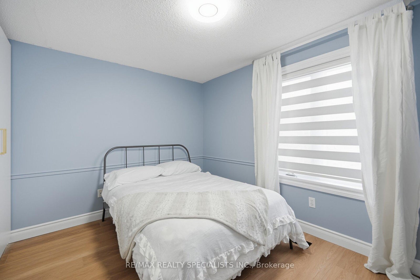
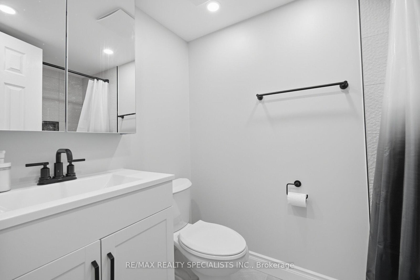
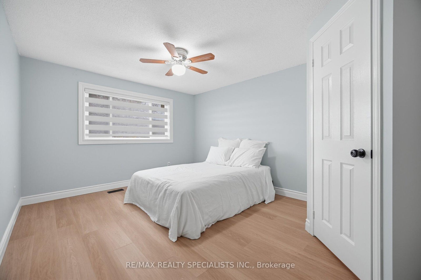
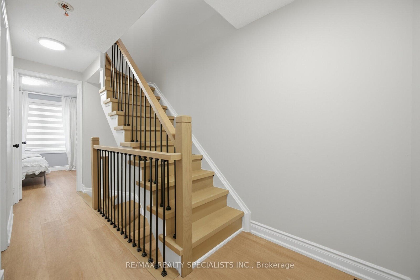
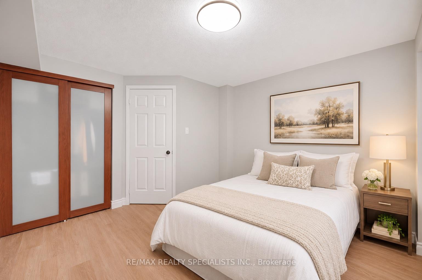
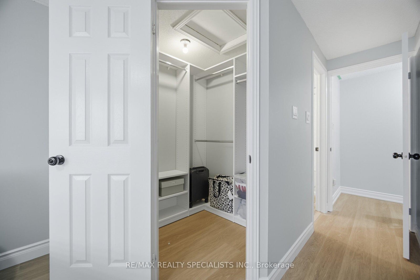
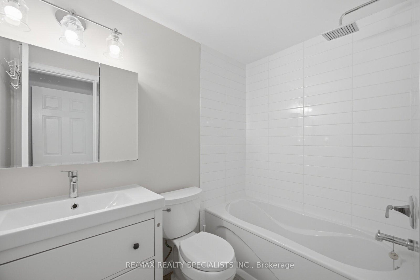
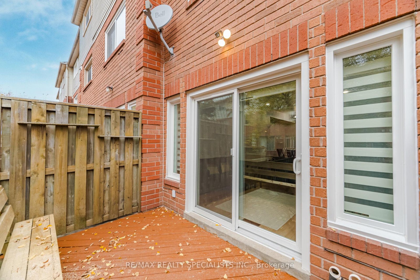
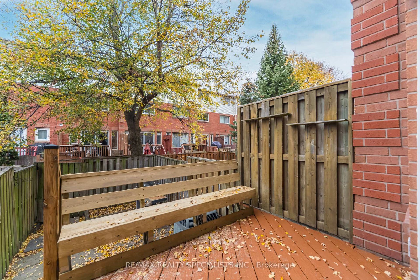
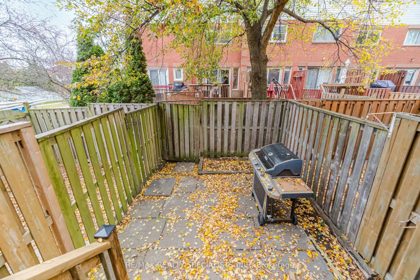
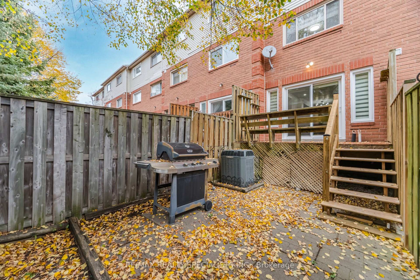
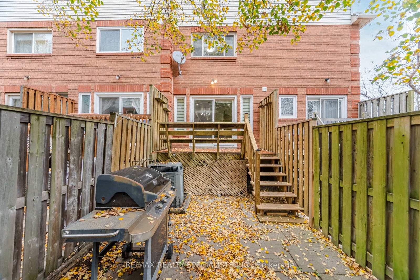
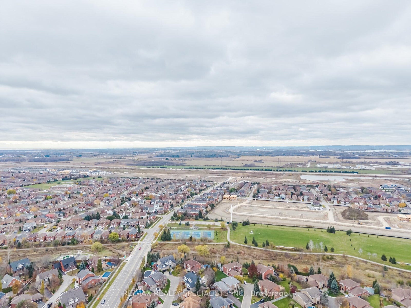
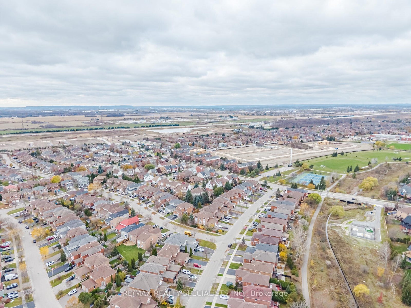
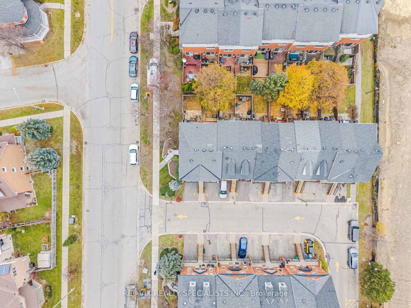
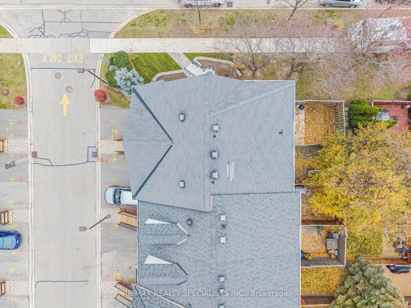
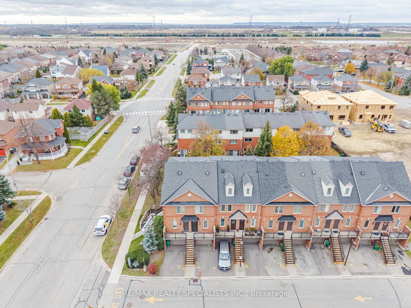
Welcome to 3895 Doug Leavens Blvd! This beautifully renovated 3-bedroom, 2-bathroom townhome offers modern finishes, a functional layout, and comfortable living in a desirable, family-friendly neighbourhood. Ideal for first-time homebuyers and growing families, this move-in-ready home is conveniently located within walking distance to schools, parks, and scenic trails. Step inside to discover a bright and inviting interior featuring a newly renovated modern kitchen with brand-new appliances and a separate dining area, perfect for enjoying everyday meals and family gatherings. The spacious living room is enhanced with pot lights and offers a walkout to a private patio deck, creating a wonderful space for outdoor relaxation and entertaining. The second level features two generously sized bedrooms filled with natural light, along with a beautifully renovated 4-piece bathroom. Retreat to the third-floor primary bedroom, offering a comfortable and private space complete with a walk-in closet and peaceful backyard views. A newly renovated 4-piece bathroom on this level adds extra convenience and privacy. Enjoy the benefits of living in an established neighbourhood with schools, parks, walking trails, shopping, and everyday amenities just minutes away. Convenient access to public transit and major highways makes commuting a breeze.A fantastic opportunity to own a beautifully updated townhome in a great location. Move in and enjoy! Book your private showing today!
Address
27 - 3895 Doug Leavens Boulevard
List Price
$674,900
MLS® Status
New
Property Type
Residential Condo & Other
Type of Dwelling
Condo Townhouse
Style of Home
3-Storey
Transaction Type
Sale
Area
Mississauga
Sub-Area
Lisgar
Region
Peel
Bedrooms
3
Bedrooms (Total)
3
Rooms Above Grade
6
Rooms Below Grade
1
Bathrooms
2
Floor Area
1000-1199 Sq. Ft.
Square Foot Source
MPAC
Lot Size Source
MPAC
Parcel Number
194980027
Occupant Type
Owner
Cross Street
Ninth Line & Doug Leavens Blvd.
Maint. Fee
$350.13
MLS® Number
W14192080
Listing Brokerage
RE/MAX REALTY SPECIALISTS INC.
Basement Area
Unfinished
Postal Code
L5N 7G1
Posession Details
60-90+ days
Parking
Surface
Parking Places (Total)
2
Parking Spaces
1
Tax Amount
$3,660.00
Tax Year
2026
Property Management Company
First Service Resiential
Pets
Yes-with Restrictions
Site Influences
Fenced Yard, Library, Park, Public Transit, Rec./Commun.Centre, School
Interior Features
Carpet Free
Property Features
Fenced Yard, Library, Park, Public Transit, School, Rec./Commun.Centre
Central Vacuum
No
Family Room
No
Ensuite Laundry
No
Special Designation
Unknown
Standard Status
Active
Board Or Association
Toronto Regional Real Estate Board
Association Fee Includes
Common Elements Included, Parking Included
Association Name
PCC
Heat Source
Gas
Heat Type
Forced Air
Cooling Features
Central Air
Balcony Type
Open
Construction Materials
Brick
Exposure
East
Fireplace
No
Garage
Yes
Garage Type
Attached
Covered Spaces
1
Kitchens Total
1
Kitchens Above Grade
1
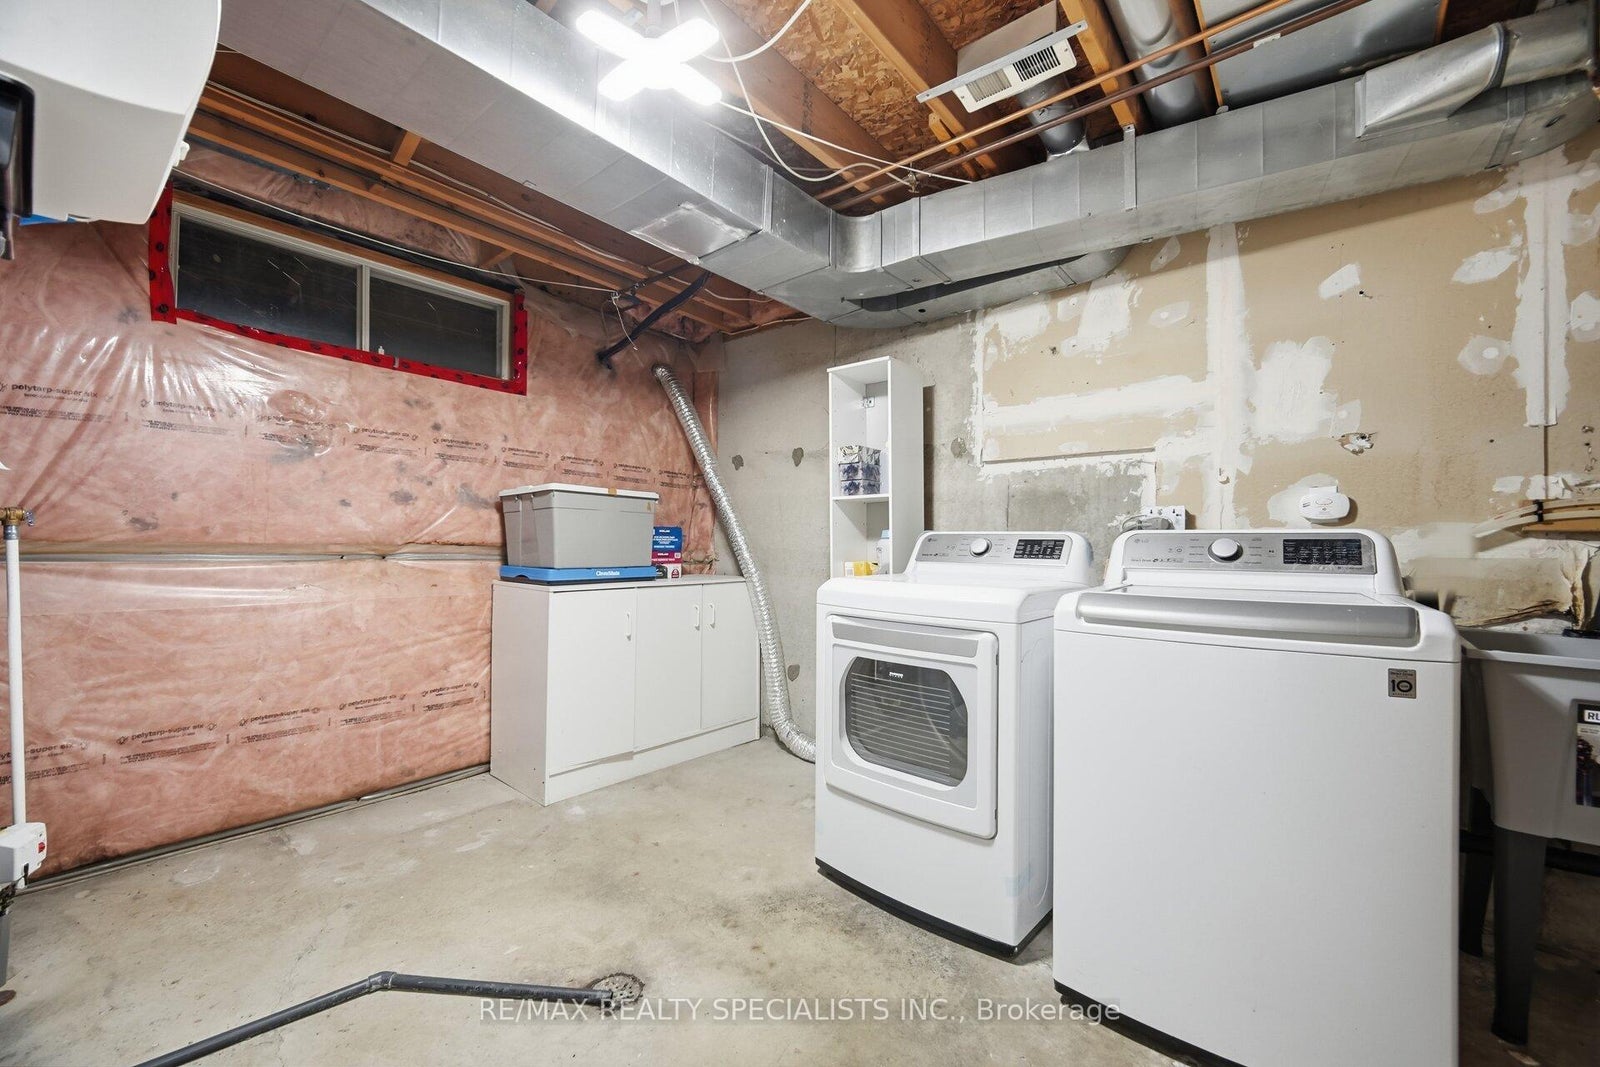
Laundry Features
In Basement
Legal Level Number
1
Security Features
Smoke Detector
Waterfront
No
Locker
None
Login To View 11 Additional Details On 27 - 3895 Doug Leavens Boulevard
Get instant access to more information with a free account.
Already have an account? Login
Rooms
| Floor | Type | Dimensions | Features |
|---|---|---|---|
| Main | Kitchen | 3.42 x 2.51 Meters | Quartz Counter, Renovated, Vinyl Floor |
| Main | Dining Room | 2.88 x 2.51 Meters | Breakfast Bar, Overlooks Living, Vinyl Floor |
| Main | Living Room | 3.64 x 3.41 Meters | Pot Lights, Vinyl Floor, W/O To Deck |
| Second | Bedroom 3 | 2.71 x 3.41 Meters | Closet, Overlooks Frontyard, Vinyl Floor |
| Second | Bedroom 2 | 3.53 x 3.41 Meters | Closet, Overlooks Backyard, Vinyl Floor |
| Third | Primary Bedroom | 4.18 x 3.41 Meters | Overlooks Backyard, Vinyl Floor, Walk-In Closet(s) |
| Basement | Laundry | 4.15 x 3.41 Meters | Access To Garage, Ceramic Floor |