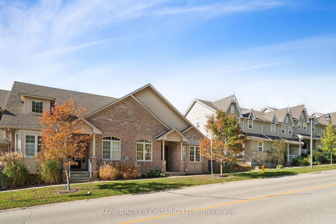
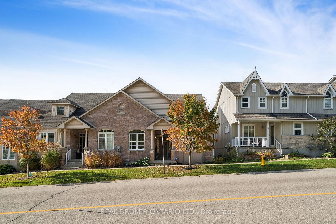
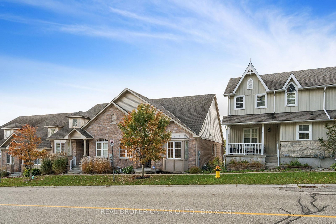
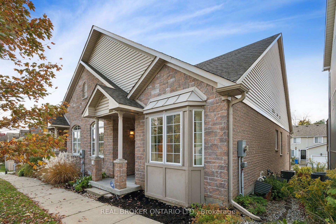
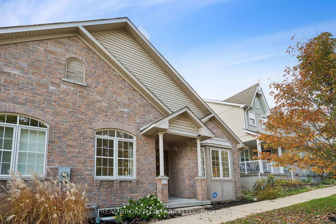
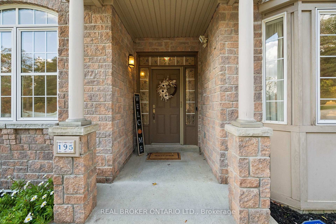
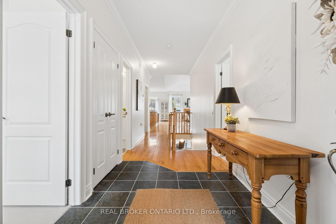
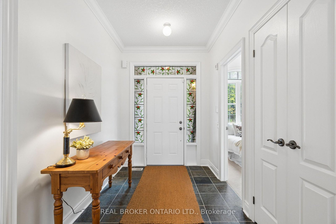
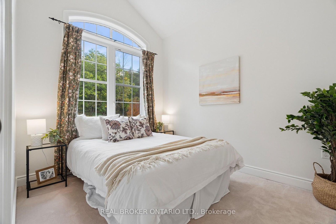
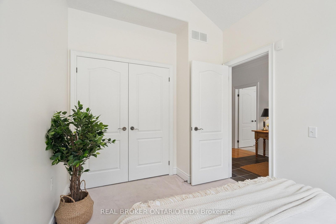
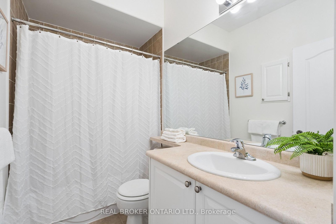
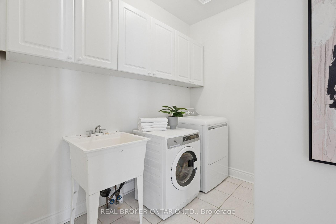
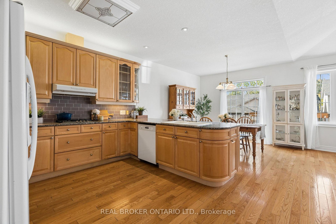
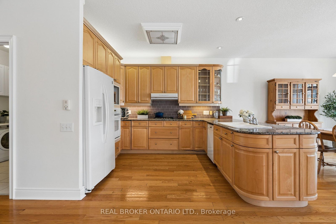
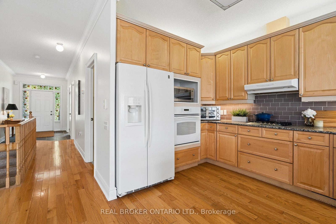
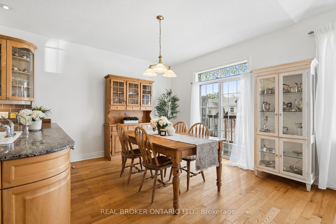
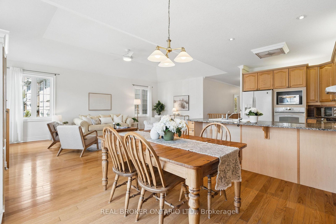
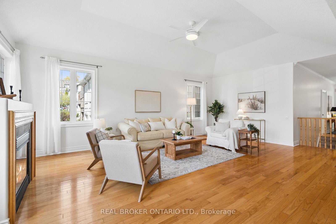
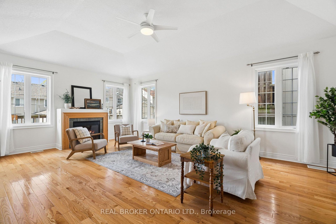
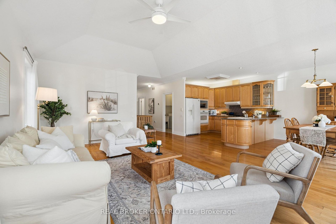
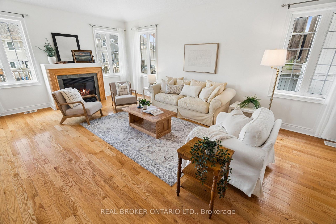
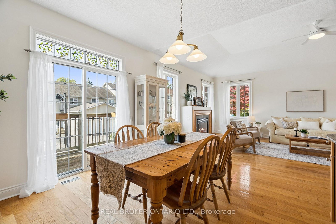
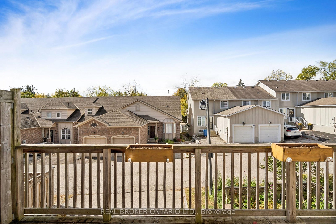
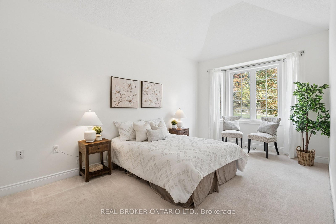
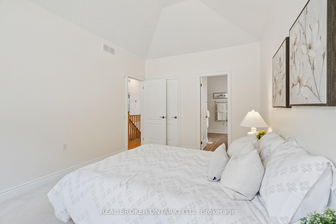
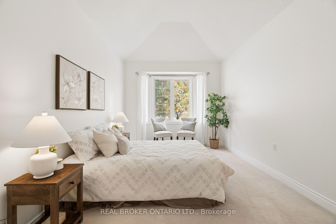
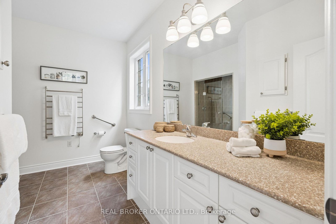
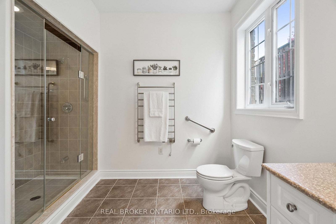
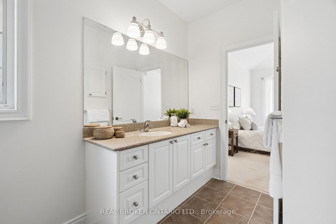
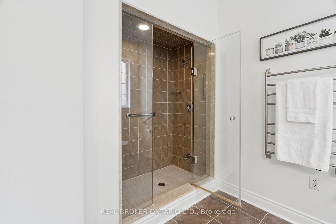
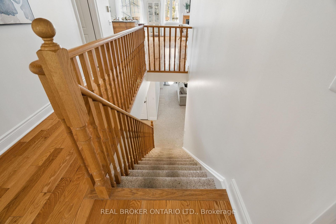
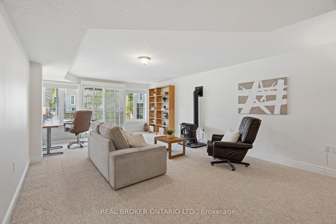
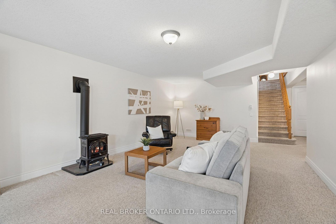
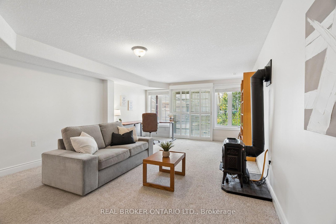
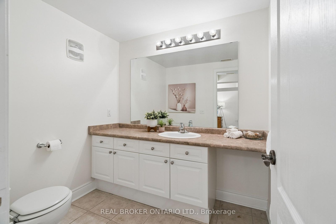
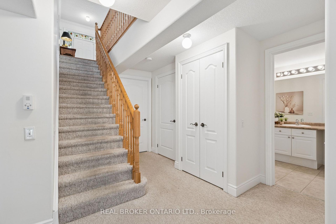
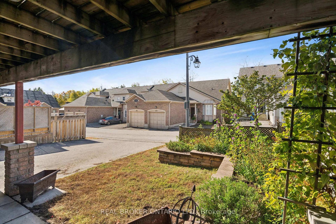
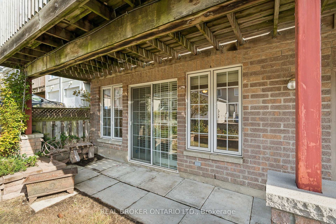
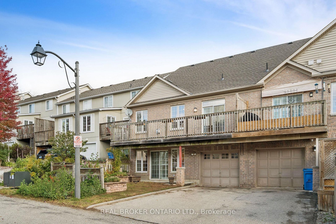
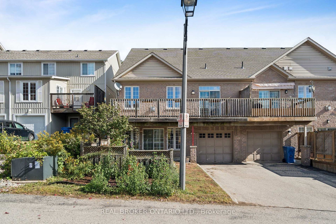
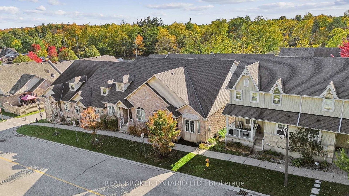
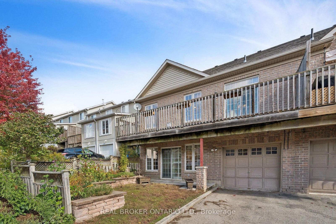
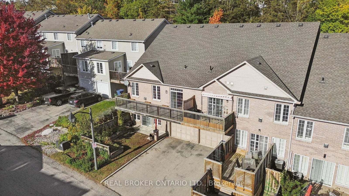
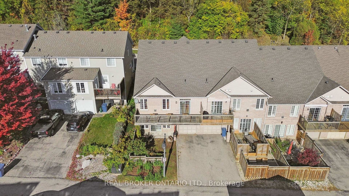
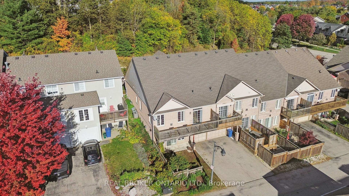
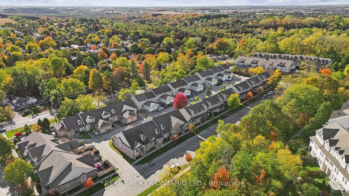
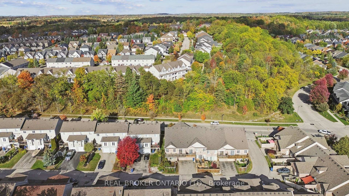
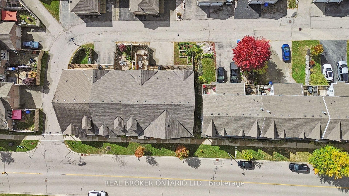
BUNGALOW COMFORT! WALK-OUT BASEMENT! Welcome to 195 Jolliffe Avenue, an exceptional end-unit bungalow offering the perfect blend of comfort, functionality and low-maintenance living. Featuring 2 bedrooms, 3 bathrooms, a fully finished walk-out basement and an attached one-car garage with 3 total parking spaces, this home offers an impressive amount of living space both inside and out. The bright and inviting main floor features an open living and dining area with vaulted ceilings, hardwood flooring, a fireplace and an abundance of natural light. Sliding doors walk out to the raised rear deck, creating an easy connection between the indoor and outdoor living spaces. The well-appointed kitchen features granite countertops, wood cabinetry, a double sink and subway tile backsplash. A dedicated main-floor laundry room adds everyday convenience, complete with ample cabinetry and a separate storage closet. The spacious primary suite offers a walk-in closet and large 3-piece ensuite, while the second bedroom provides flexibility for family, guests or a home office. An additional main-floor bathroom completes the level. The fully finished lower level extends the living space with a generous and versatile area that can easily adapt to your lifestyle, whether for relaxing, entertaining or hosting guests. The walk-out provides direct access to the backyard, while interior access to the garage adds everyday convenience. Enjoy the added benefits of an end-unit location, attached garage, three total parking spaces and private rear laneway access - offering the feel and functionality of a larger property with the ease of condominium living. Located in the welcoming community of Rockwood, close to parks, trails, local shops and everyday amenities, with Guelph and surrounding communities just a short drive away. A fantastic opportunity to enjoy spacious bungalow living and a finished walk-out basement. Roof 2022, New AC 2025 and Furnace 2025.
Address
195 Jolliffe Avenue
List Price
$699,950
MLS® Status
New
Property Type
Residential Freehold
Type of Dwelling
Att/Row/Townhouse
Style of Home
Bungalow
Transaction Type
Sale
Area
Guelph/Eramosa
Sub-Area
Rockwood
Region
Wellington
Bedrooms
2
Bedrooms (Total)
2
Rooms Above Grade
9
Rooms Below Grade
3
Bathrooms
3
Floor Area
1100-1500 Sq. Ft.
Lot Size Source
MPAC
Lot Depth
83.24
Lot Size Units
Feet
Lot Width
31.95
Parcel Number
711680633
Parcel of Tied Land
Yes
Occupant Type
Owner
Cross Street
Jolliffe Ave & Ridge Rd
MLS® Number
X14149994
Listing Brokerage
REAL BROKER ONTARIO LTD.
Basement Area
Finished, Full, Walk-Out
Postal Code
N0B 2K0
Posession Details
60-89 days
Parking Places (Total)
3
Parking Spaces
2
Tax Amount
$4,842.78
Tax Year
2026
Interior Features
Water Softener
Central Vacuum
No
Family Room
No
Ensuite Laundry
No
Special Designation
Unknown
Standard Status
Active
Board Or Association
Toronto Regional Real Estate Board
Heat Source
Gas
Heat Type
Forced Air
Cooling Features
Central Air
Construction Materials
Brick, Vinyl Siding
Direction Faces
East
Fireplace
Yes
Fireplace Features
Natural Gas
Foundation Details
Poured Concrete
Garage
Yes
Garage Type
Attached
Covered Spaces
1
Kitchens Total
1
Kitchens Above Grade
1
Pool Features
None
Roof
Asphalt Shingle
Tax Legal Description
LOT 13, PLAN 61M105, GUELPH-ERAMOSA. S/T EASE IN FAVOUR OF WELLINGTON ELECTRIC DISTRIBUTION COMPANY AS IN WC86152.; S/T EASEMENT IN FAVOUR OF BELL CANADA AS IN WC86001; S/T EASEMENT IN FAVOUR OF COGECO CABLE CANADA INC. AS IN WC86004; T/W AN UNDIVIDED COMMON INTEREST IN WELLINGTON COMMON ELEMENTS CONDOMINIUM CORPORATION NO. 123. S/T RIGHT FOR A PERIOD OF 7 YRS FROM 2005/02/18 AS IN WC91460.
Waterfront
No
Sewer
Sewer
Login To View 10 Additional Details On 195 Jolliffe Avenue
Get instant access to more information with a free account.
Already have an account? Login
Rooms
| Floor | Type | Dimensions | Features |
|---|---|---|---|
| Main | Primary Bedroom | 5.62 x 3.27 Meters | 3 Pc Ensuite, Broadloom, Walk-In Closet(s) |
| Main | Bedroom 2 | 3.83 x 2.56 Meters | Broadloom, Double Closet, Large Window |
| Main | Laundry | 1.46 x 2.56 Meters | |
| Main | Kitchen | 4.07 x 4.65 Meters | Hardwood Floor, Open Concept, Pot Lights |
| Main | Dining Room | 2.92 x 4.65 Meters | Hardwood Floor, Open Concept, W/O To Deck |
| Main | Living Room | 7.19 x 3.12 Meters | Gas Fireplace, Hardwood Floor, Large Window |
| Basement | Recreation | 9.53 x 5.96 Meters | Broadloom, Gas Fireplace, W/O To Yard |
| Basement | Utility Room | 8.38 x 7.99 Meters |