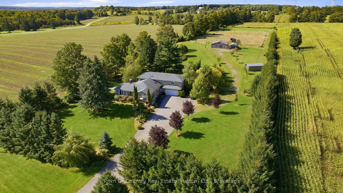
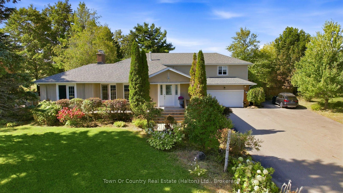
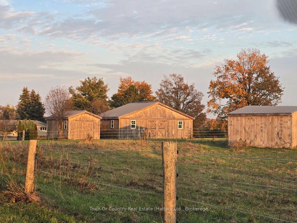
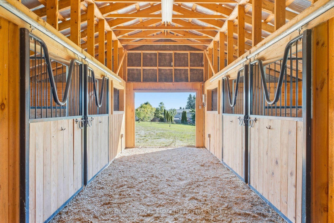
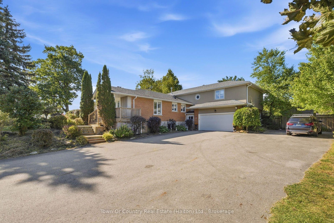
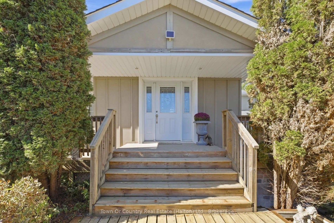
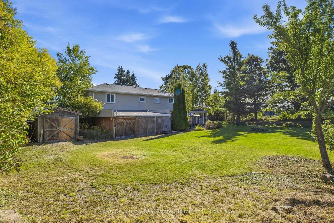
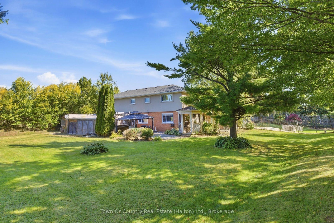
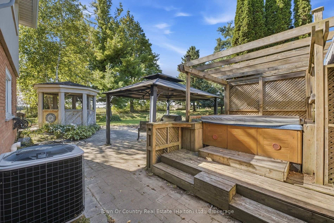
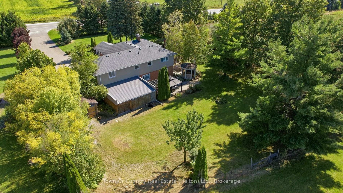
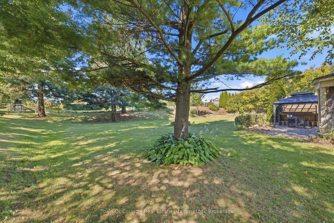
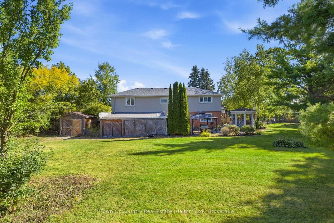
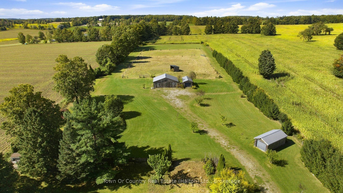
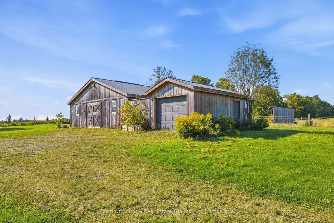
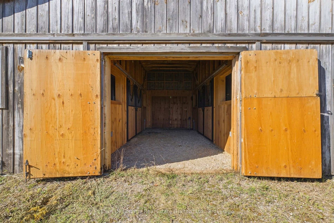
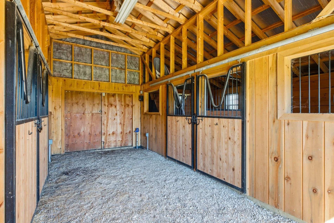
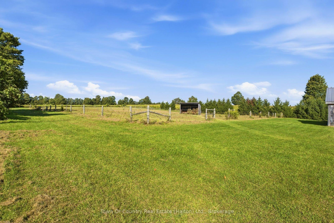
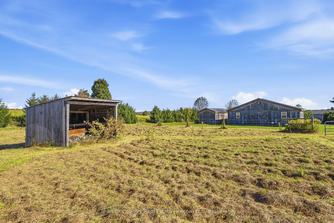
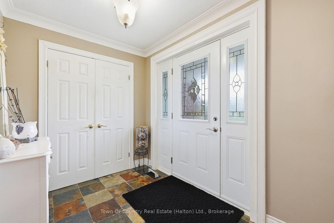
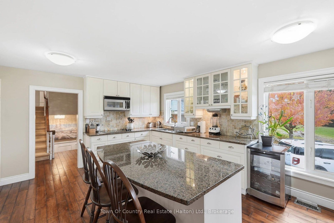
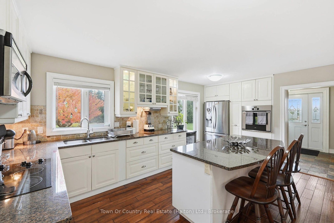
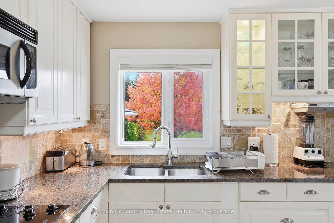
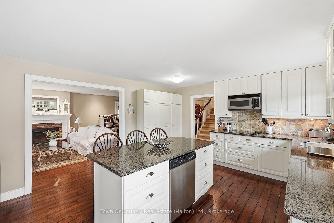
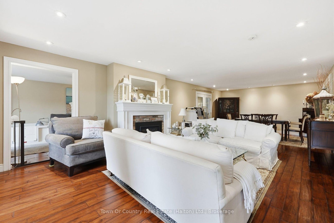
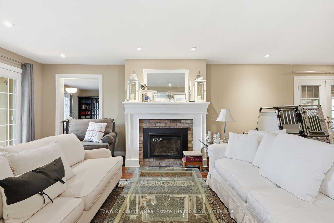
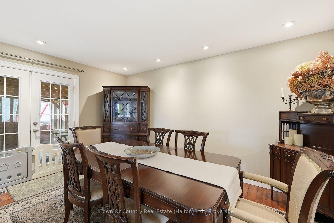
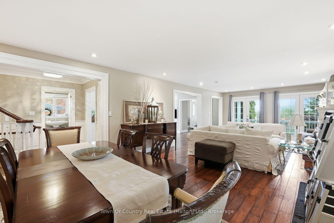
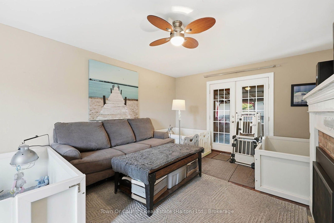
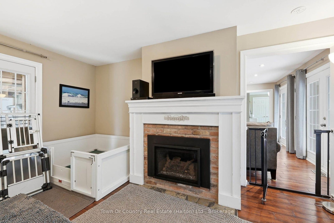
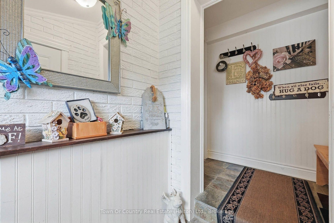
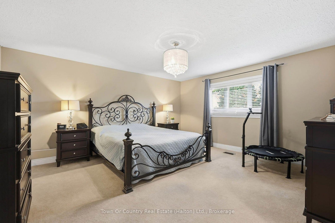
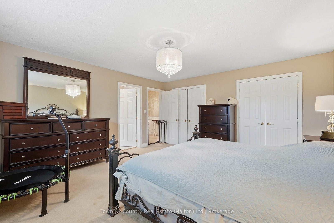
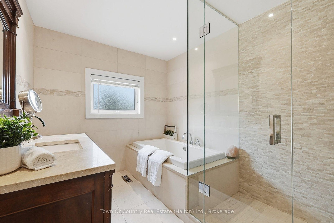
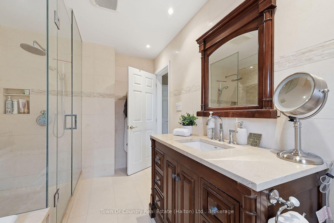
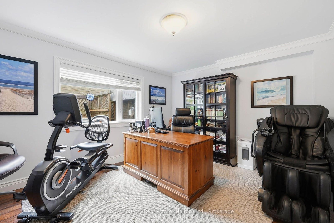
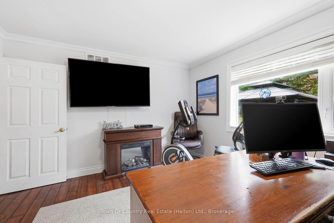
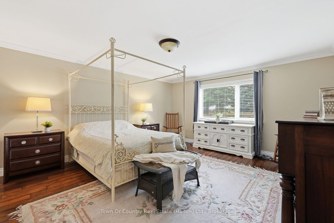
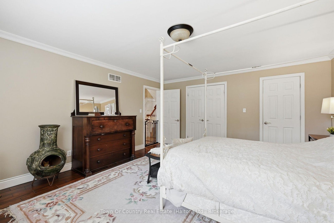
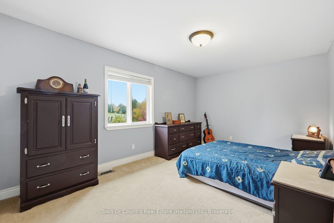
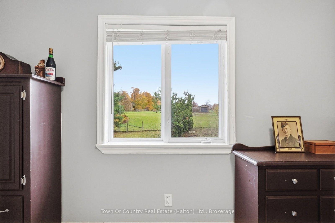
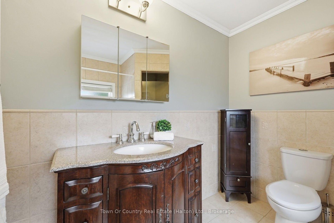
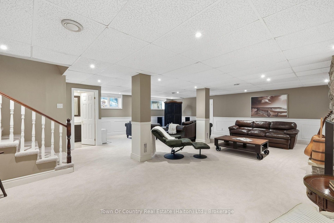
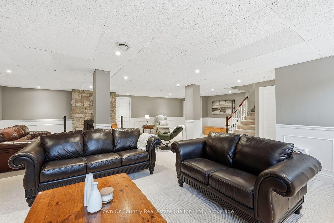
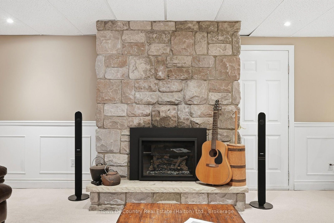
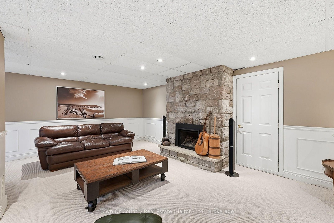
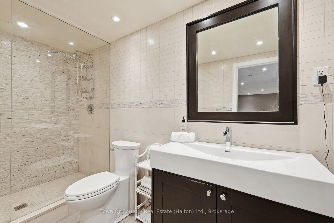
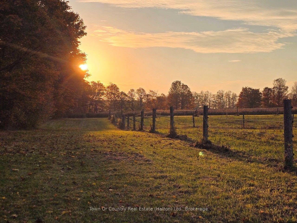
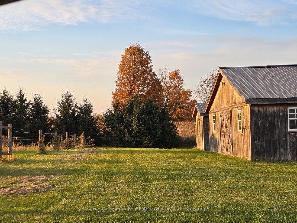
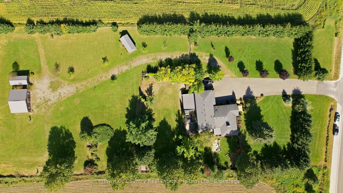
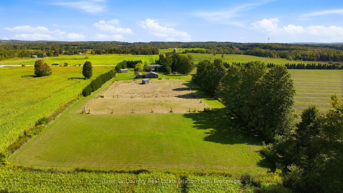
BEST OF BOTH WORLDS: quiet country living with town a short drive away. Set back from Hurontario Street on 4.94 acres in Mono, this 5-level backsplit offers over 5,000 sq ft, FIVE BEDROOMS, FOUR BATHS and nothing but QUIET FARMLAND all around. Horse people will love the setup. Electric-fenced PADDOCKS with a lean-to shelter connect to a FOUR-STALL STABLE WITH WATER AND ELECTRICITY. An attached outbuilding is ready to be a tack room or hay storage. Another outbuilding, the size of a single-car garage, adds flexibility, and one behind the garage could be a workshop and/or vehicle storage. The triple-wide driveway fits 20+ cars, so trailers, trucks and guests are never a problem. Inside, step from the garage into a mudroom made for coats and boots. The large kitchen overlooks the living and dining rooms, ideal for entertaining, family gatherings and MAKING MEMORIES. The separate main-level family room gives everyone a place to relax. Convenient natural gas to the house means THREE GAS FIREPLACES for cozy evenings. Upstairs are the primary w/ensuite and two more bedrooms plus additional full bath. The main level has two more bedrooms: one currently used as an office, and the fifth is a LARGE SECOND PRIMARY, perfect for in-laws or older kids. The lower level is one massive rec room, while the bottom level adds laundry, storage and SEPARATE SECOND GARAGE ACCESS. A layout made for multi-generational living. The home sits well back from the road, and you can't hear traffic in the backyard. Situated on a school route ensures the road is priority for winter plows, so no need to worry about getting to school or your commute to work. Located just minutes from schools, shopping, sports centre, Hockley Ski and Golf, festivals and everyday amenities, this home offers space both indoors and outdoors along with daily modern conveniences. Space for the horses. Space for the family. Space to breathe. Come check it out!
Address
634424 Hwy-10 Highway
List Price
$1,876,000
MLS® Status
New
Property Type
Residential Freehold
Type of Dwelling
Detached
Style of Home
Backsplit 5
Transaction Type
Sale
Area
Mono
Sub-Area
Rural Mono
Region
Dufferin
Bedrooms
5
Bedrooms (Total)
5
Rooms Above Grade
10
Bathrooms
4
Floor Area
3500-5000 Sq. Ft.
Lot Size Source
MPAC
Lot Depth
964.24
Lot Shape
Rectangular
Lot Size Range (Acres)
2 - 4.99
Lot Size Units
Feet
Lot Width
222.24
Parcel Number
341000146
Occupant Type
Owner
Cross Street
Hwy 10 & 15 Side Road
Approx. Age
51 - 99 Years
MLS® Number
X14085616
Listing Brokerage
Town Or Country Real Estate (Halton) Ltd., Brokerage
Basement Area
Full, Finished, Separate Entrance
Postal Code
L9W 5P5
Posession Details
Flexible
Parking
Private Triple
Parking Places (Total)
22
Parking Spaces
20
Tax Amount
$6,900.00
Tax Year
2025
Interior Features
Primary Bedroom - Main Floor, In-Law Capability
Central Vacuum
No
Family Room
Yes
Ensuite Laundry
No
Special Designation
Unknown
Standard Status
Active
Senior Community
No
Board Or Association
Oakville, Milton & District Real Estate Board
Heat Source
Gas
Heat Type
Forced Air
Cooling Features
Central Air
Construction Materials
Brick, Stucco (Plaster)
Direction Faces
West
Fireplace
Yes
Fireplace Features
Natural Gas
Foundation Details
Unknown
Garage
Yes
Garage Type
Attached
Covered Spaces
2.5
Kitchens Total
1
Kitchens Above Grade
1
Other Structures
Additional Garage(s), Box Stall, Fence - Partial, Paddocks, Workshop, Barn, Out Buildings
Pool Features
None
Roof
Asphalt Shingle, Metal
Tax Legal Description
PT LT 18,Con 2 WHS ES AS PTS 2,3,4 &5,PL 7R5882,S/T MF11703;Town of Mono
Water Source
Drilled Well
Waterfront
No
Sewer
Septic
Login To View 12 Additional Details On 634424 Hwy-10 Highway
Get instant access to more information with a free account.
Already have an account? Login
Rooms
| Floor | Type | Dimensions | Features |
|---|---|---|---|
| Upper | Primary Bedroom | 4.98 x 4.72 Meters | 4 Pc Ensuite, His and Hers Closets, Overlooks Backyard |
| Upper | Bedroom | 5.66 x 3.2 Meters | Broadloom, Double Closet, Overlooks Backyard |
| Upper | Bedroom | 5.66 x 3.38 Meters | Broadloom, Double Closet |
| Main | Kitchen | 6.07 x 4.19 Meters | B/I Oven, Centre Island, Granite Counters |
| Main | Great Room | 9.86 x 4.72 Meters | Fireplace, Hardwood Floor, Walk-Out |
| Main | Family Room | 6.33 x 4.27 Meters | Fireplace, Hardwood Floor, Walk-Out |
| Ground | Bedroom | 5.08 x 4.72 Meters | Hardwood Floor, His and Hers Closets, Overlooks Backyard |
| Ground | Office | 4.19 x 3.3 Meters | Hardwood Floor, Overlooks Backyard |
| Lower | Recreation | 9.02 x 9.04 Meters | Above Grade Window, Broadloom, Fireplace |
| Basement | Utility Room | 9.02 x 6.71 Meters | Access To Garage |