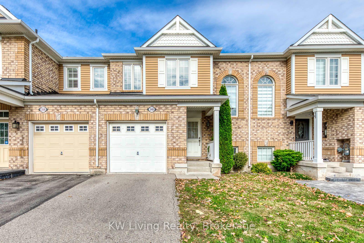
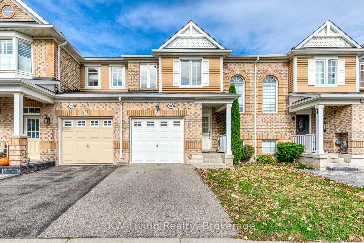
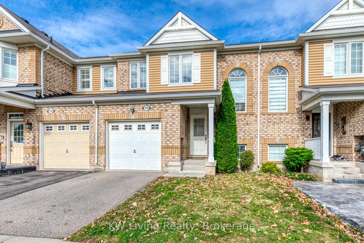
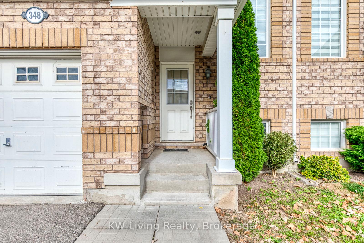
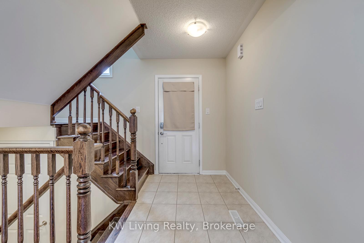
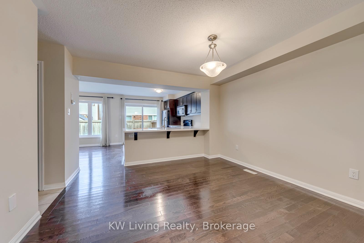
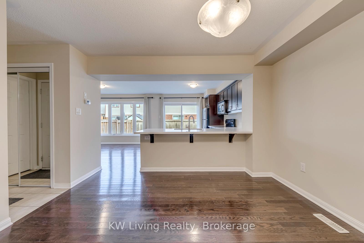
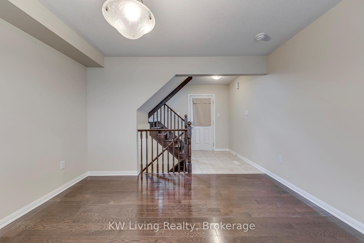
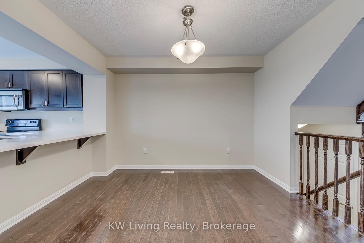
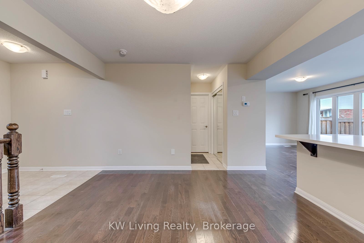
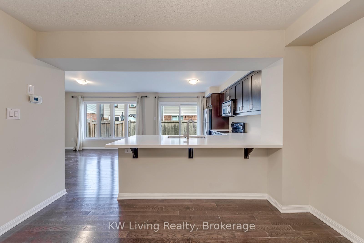
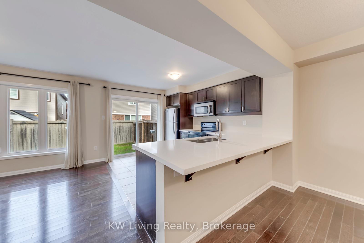
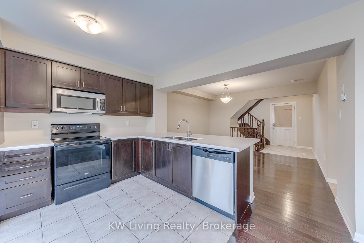
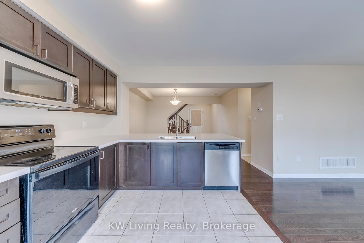
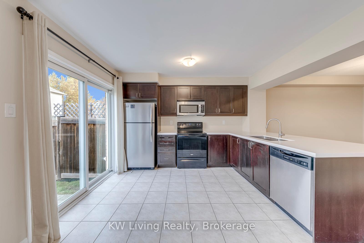
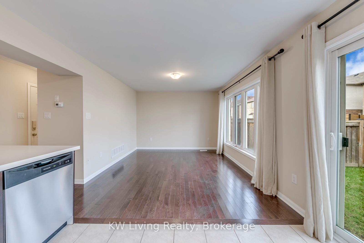
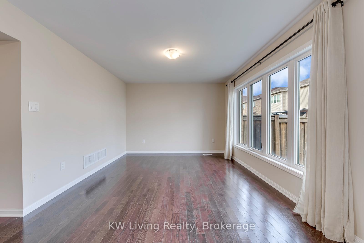
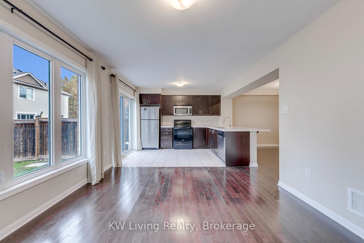
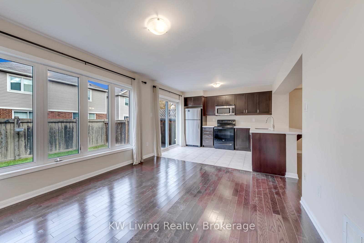
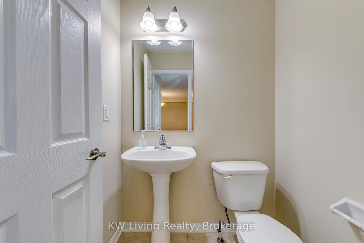
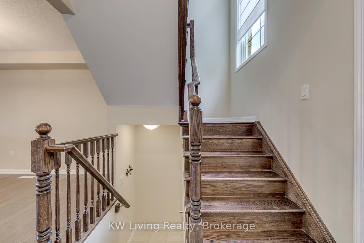
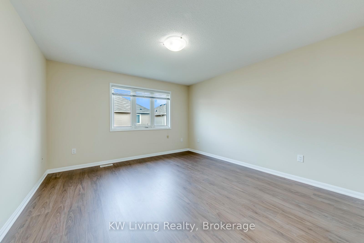
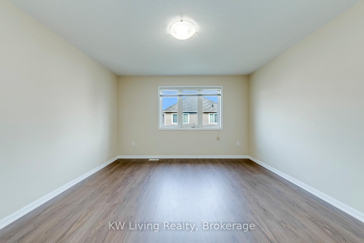
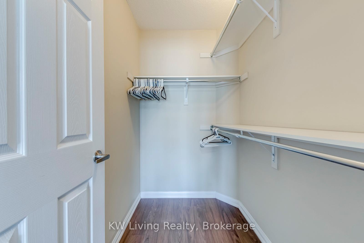
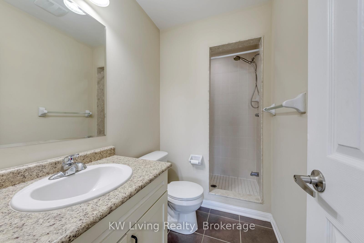
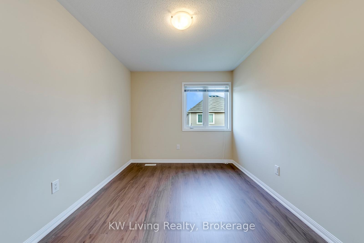
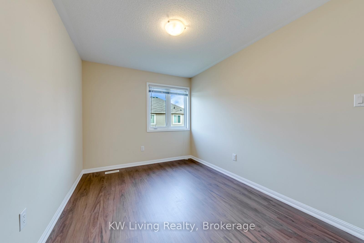
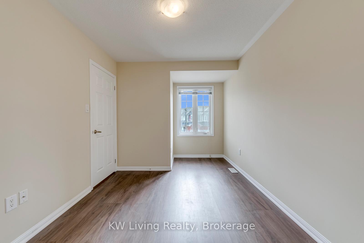
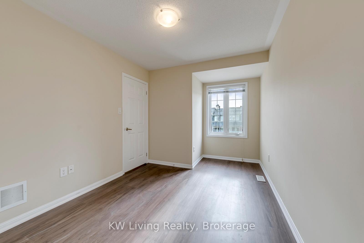
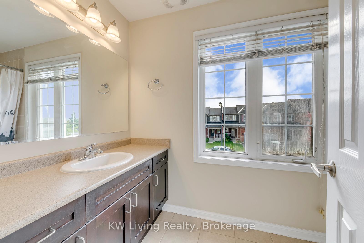
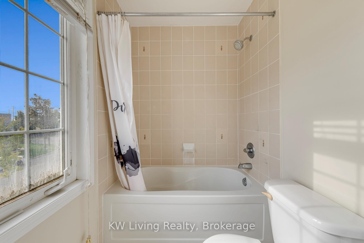
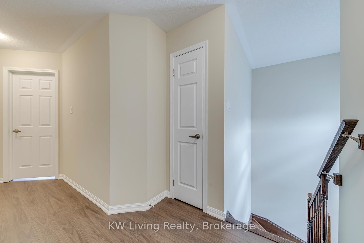
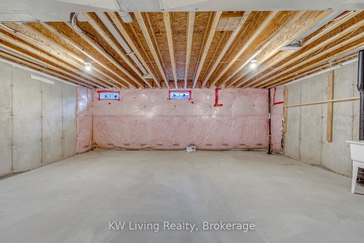
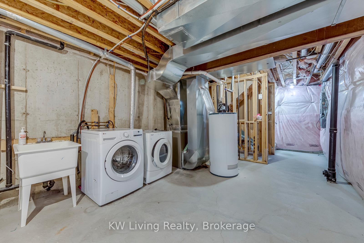
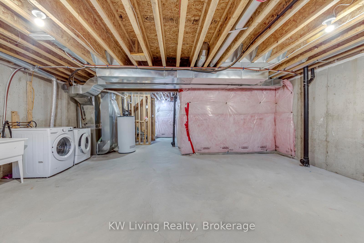
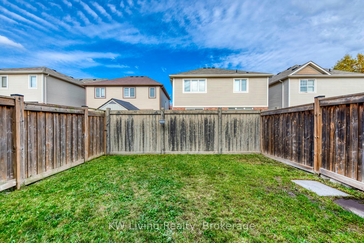
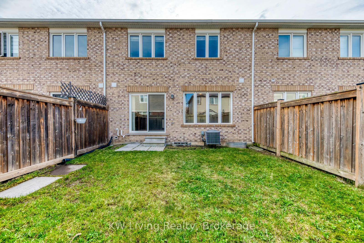
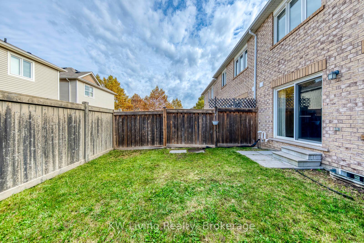
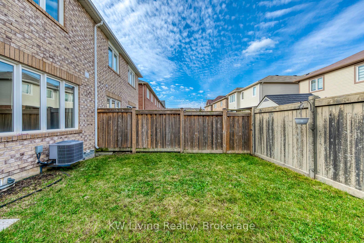
Newly Updated sought-after Emery model layout 3 Bedroom Townhouse By Mattamy. Located on a quiet, low-traffic street with a large cul-de-sac safety boundary in the highly desirable Hawthorne Village on the Park community within Willmott. Updated features include: New Wall Paint, New 2nd Floor Vinyl Flooring, New Quartz Kitchen Countertop with New Sink and new bathroom exhaust fans. Open Spacious Layout with no wasted space. Modern Kitchen With Large Breakfast Bar, Open Concept Living Area And Dining Area, Primary Bedroom With 3Piece Ensuite And Walk-In Closet, Nice Fenced Backyard For Kids To Play. Walk To Commercial Plaza with Sobeys Supermarket, Banks, LCBO, Shops and Restaurants; Schools, Parks And Close To Hospital.
Address
348 Chuchmach Close
List Price
$849,000
MLS® Status
New
Property Type
Residential Freehold
Type of Dwelling
Att/Row/Townhouse
Style of Home
2-Storey
Transaction Type
Sale
Area
Milton
Sub-Area
1038 - WI Willmott
Region
Halton
Bedrooms
3
Bedrooms (Total)
3
Rooms Above Grade
6
Bathrooms
3
Floor Area
1100-1500 Sq. Ft.
Lot Size Source
GeoWarehouse
Lot Depth
80.51
Lot Size Units
Feet
Lot Width
23.04
Occupant Type
Vacant
Cross Street
Bronte/Louis St Laurent
Approx. Age
6 - 15 Years
MLS® Number
W14022440
Listing Brokerage
KW Living Realty
Basement Area
Unfinished
Postal Code
L9T 8B7
Posession Details
80 days/TBA
Parking
Private
Parking Places (Total)
2
Parking Spaces
1
Tax Amount
$3,849.89
Tax Year
2026
Site Influences
Park, School
Interior Features
Carpet Free, Separate Hydro Meter, Water Meter
Property Features
Park, School
Central Vacuum
No
Family Room
No
Ensuite Laundry
No
Special Designation
Unknown
Standard Status
Active
Board Or Association
Toronto Regional Real Estate Board
Heat Source
Gas
Heat Type
Forced Air
Cooling Features
Central Air
Construction Materials
Brick, Vinyl Siding
Direction Faces
North
Fireplace
No
Foundation Details
Unknown
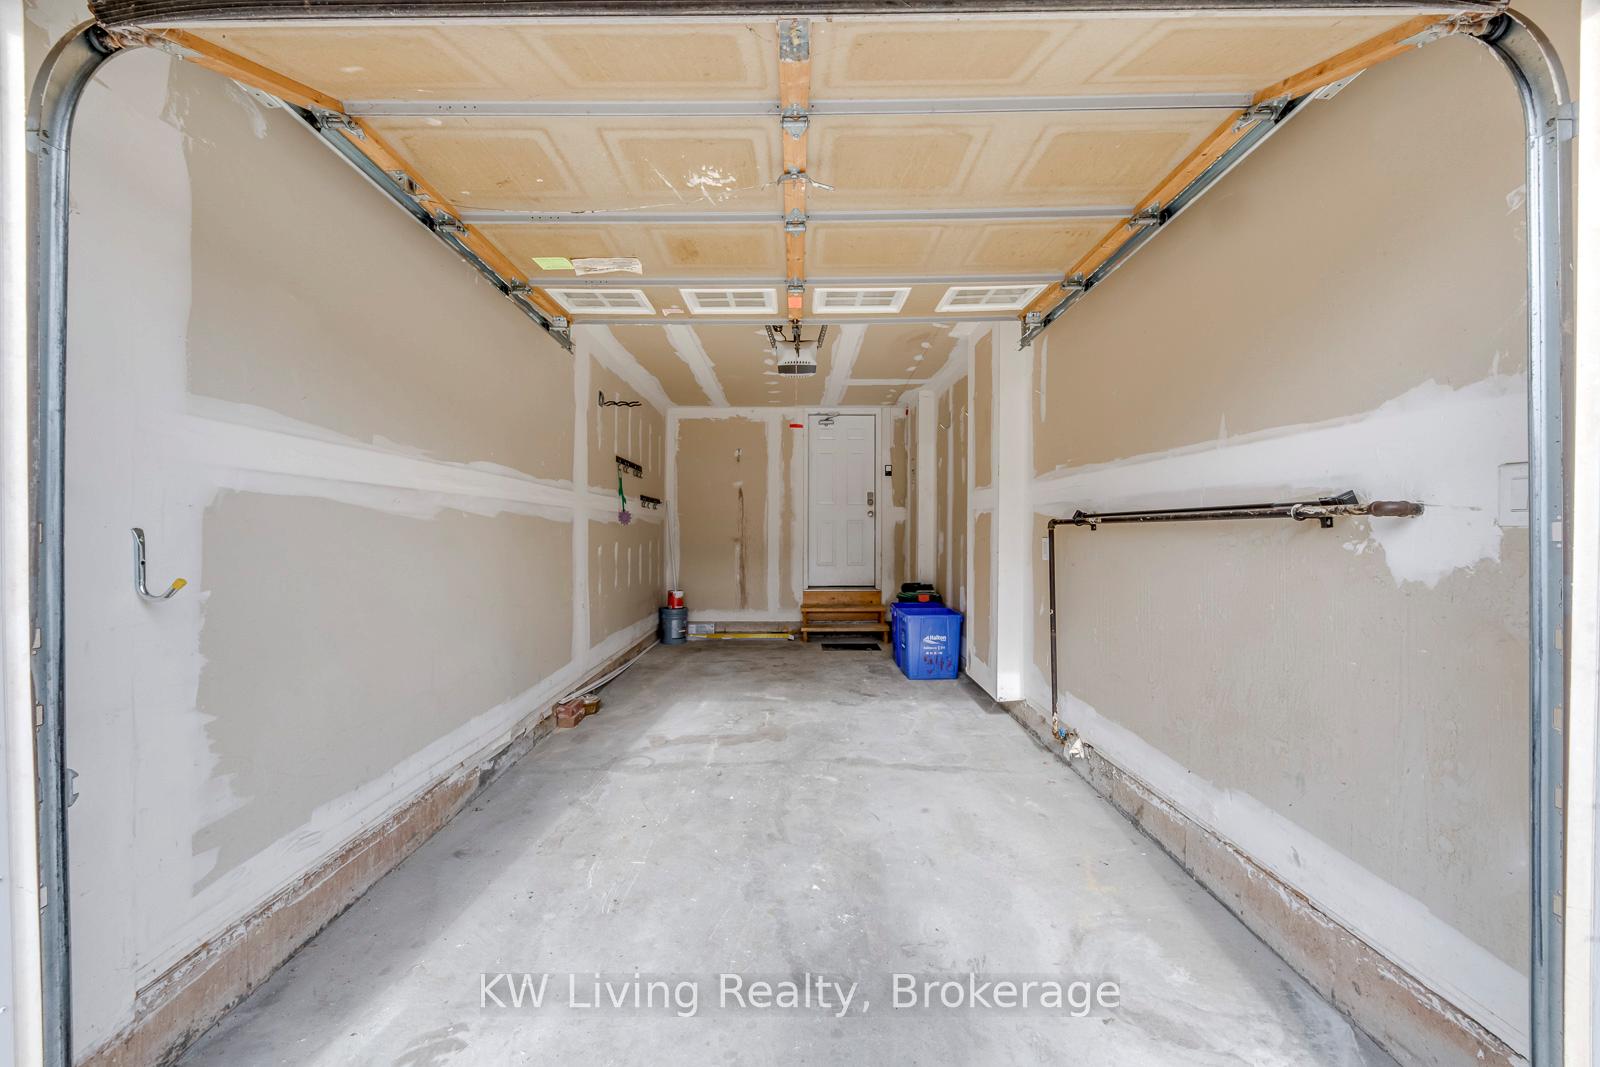
Garage
Yes
Garage Type
Built-In
Covered Spaces
1
Kitchens Total
1
Kitchens Above Grade
1
Pool Features
None
Roof
Unknown
Tax Legal Description
PT BLOCK 378, PLAN 20M1082 DES AS PARTS 17 & 18 ON 20R19023 TOGETHER WITH AN EASEMENT OVER PTS 14 & 16, 20R19023 AS IN HR973238 SUBJECT TO AN EASEMENT FOR ENTRY AS IN HR991226 TOWN OF MILTON
Waterfront
No
Sewer
Sewer
Login To View 9 Additional Details On 348 Chuchmach Close
Get instant access to more information with a free account.
Already have an account? Login
Rooms
| Floor | Type | Dimensions | Features |
|---|---|---|---|
| Ground | Great Room | 4.06 x 3.45 Meters | Hardwood Floor, Open Concept, Window |
| Ground | Kitchen | 3.45 x 2.69 Meters | Breakfast Bar, Tile Floor, W/O To Yard |
| Ground | Dining Room | 3.7 x 3.35 Meters | Hardwood Floor, Open Concept |
| Second | Primary Bedroom | 4.19 x 3.91 Meters | 3 Pc Ensuite, Vinyl Floor, Walk-In Closet(s) |
| Second | Bedroom 2 | 3.65 x 2.74 Meters | Closet, Vinyl Floor, Window |
| Second | Bedroom 3 | 3.04 x 2.74 Meters | Closet, Vinyl Floor, Window |