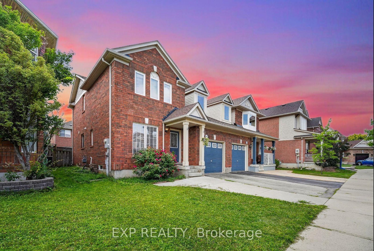
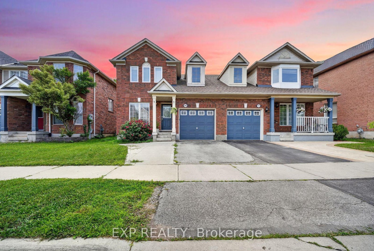
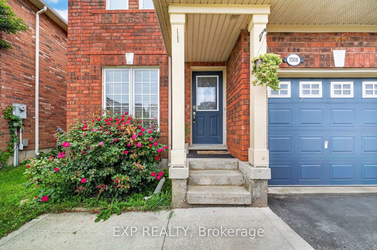
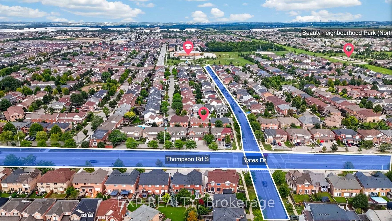
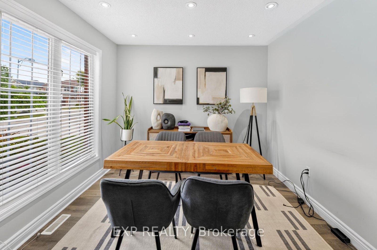
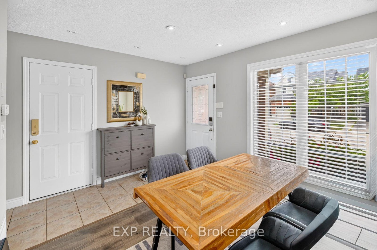
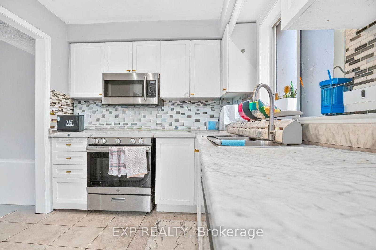
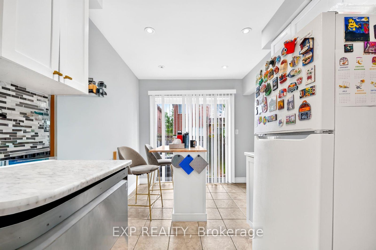
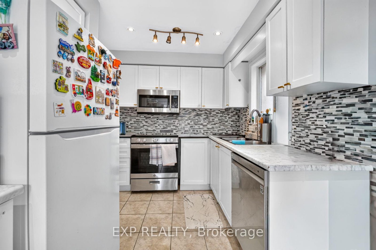
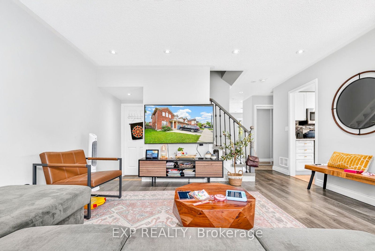
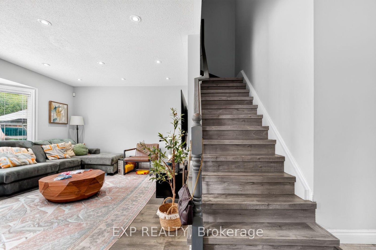
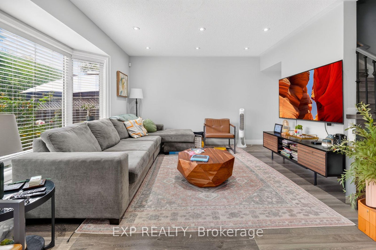
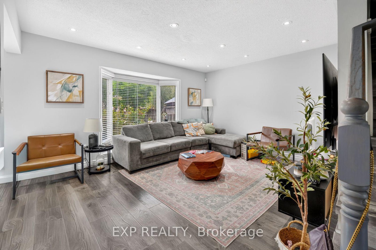
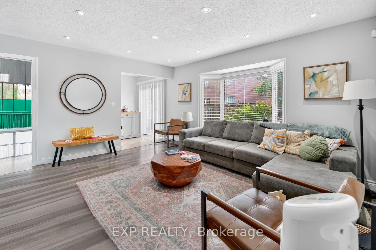
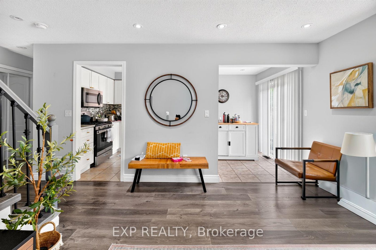
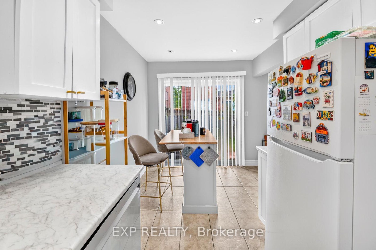
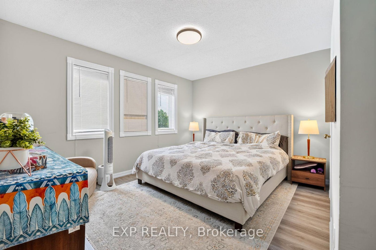
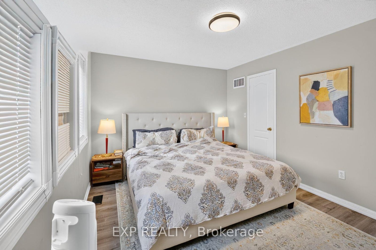
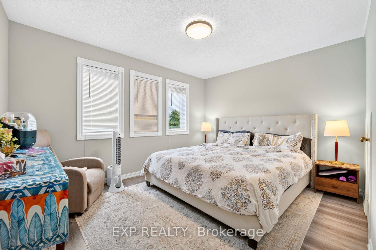
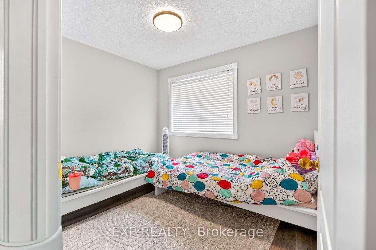
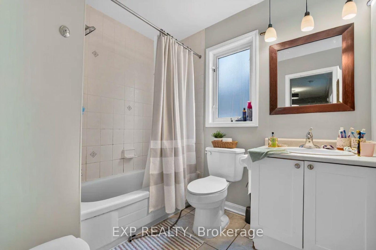
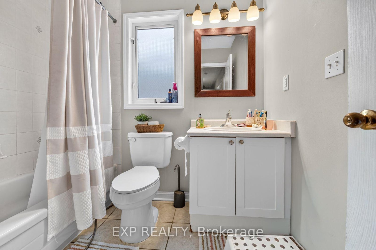
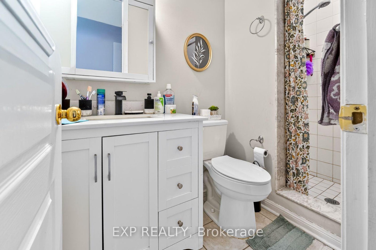
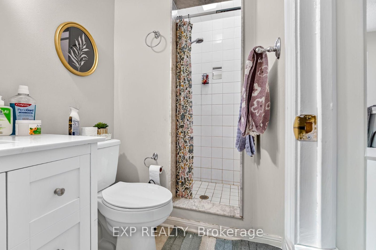
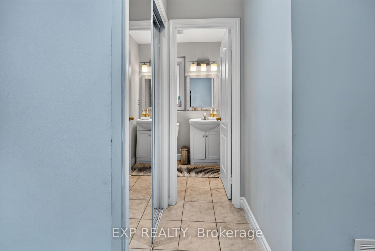
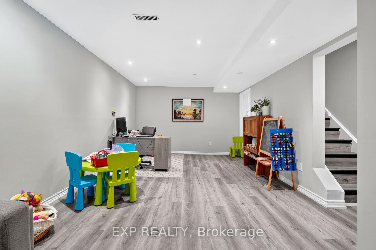
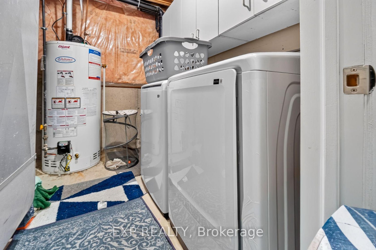
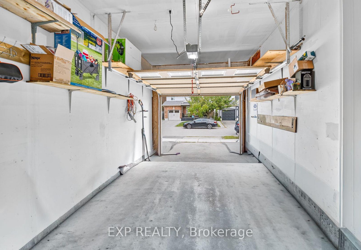
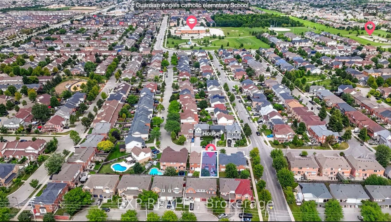
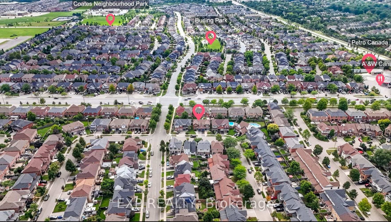
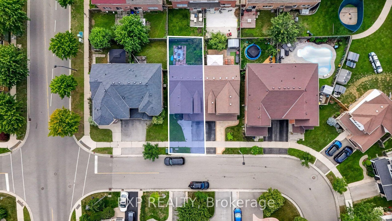
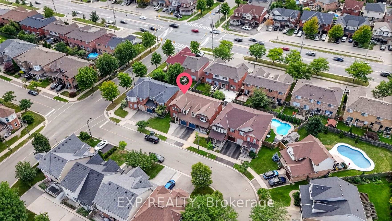
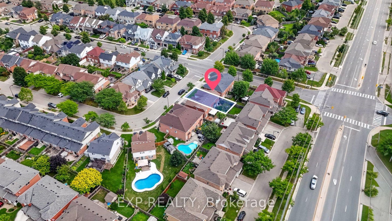
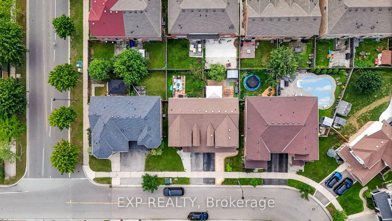
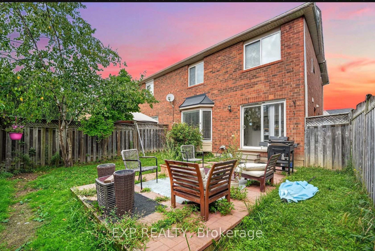
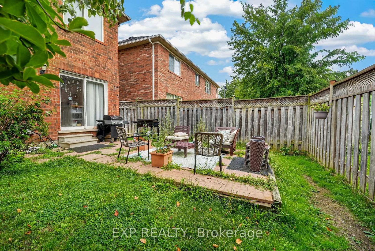
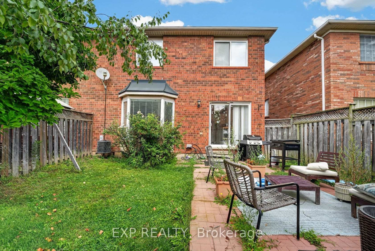
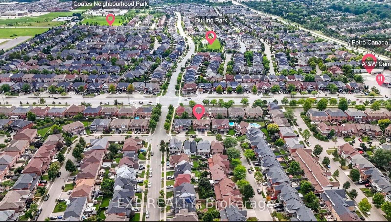
Fresh, updated and move in ready in Milton's Beaty community. This 3 bedroom, 3 bathroom Mattamy built semi has been freshly painted throughout, with new flooring and an upgraded bathroom. Bright open concept main floor with hardwood in the living and dining rooms, and a kitchen and breakfast area that walks out to a fenced backyard. Primary bedroom has a 3 pc ensuite and walk in closet. Finished basement rec room for extra space. Attached garage with two entries into the home, one into the foyer and a second beside the stairs to the basement, so the lower level is easy to reach straight from the garage. Private drive parking. Landscaped lot facing detached homes, on a family friendly street near parks, schools, transit and skiing. Short drive to the GO station, Milton District Hospital and Hwy 401/407. Easy to show, easy to love.
Address
1008 Cooper Avenue
List Price
$699,000
MLS® Status
New
Property Type
Residential Freehold
Type of Dwelling
Semi-Detached
Style of Home
2-Storey
Transaction Type
Sale
Area
Milton
Sub-Area
1023 - BE Beaty
Region
Halton
Bedrooms
3
Bedrooms (Total)
3
Rooms Above Grade
8
Bathrooms
3
Floor Area
1100-1500 Sq. Ft.
Lot Size Source
MPAC
Lot Depth
80.38
Lot Size Units
Feet
Lot Width
28.54
Parcel Number
249361336
Occupant Type
Vacant
Cross Street
Thompson road S and Derry
MLS® Number
W13876596
Listing Brokerage
EXP REALTY
Basement Area
Finished
Postal Code
L9T 5W7
Posession Details
Immediate/Flexible
Parking
Available
Parking Places (Total)
3
Parking Spaces
2
Tax Amount
$3,996.98
Tax Year
2026
Interior Features
None
Central Vacuum
No
Family Room
No
Elevator
No
Ensuite Laundry
No
Special Designation
Unknown
Standard Status
Active
Senior Community
No
Board Or Association
Toronto Regional Real Estate Board
Heat Source
Gas
Heat Type
Forced Air
Cooling Features
Central Air
Construction Materials
Aluminum Siding, Brick
Direction Faces
West
Fireplace
No
Foundation Details
Concrete
Garage
Yes
Garage Type
Attached
Covered Spaces
1
Kitchens Total
1
Kitchens Above Grade
1
Pool Features
None
Roof
Asphalt Shingle
Tax Legal Description
Pl Lt 40, Pl 20M818, Pts 3+4, 20R 145 87
Waterfront
No
Sewer
Sewer
Login To View 8 Additional Details On 1008 Cooper Avenue
Get instant access to more information with a free account.
Already have an account? Login
Rooms
| Floor | Type | Dimensions | Features |
|---|---|---|---|
| Main | Living Room | 4.47 x 3.66 Meters | Large Window |
| Main | Dining Room | 4 x 4 Meters | |
| Main | Kitchen | 4.88 x 2.43 Meters | |
| Main | Breakfast | 4 x 3.5 Meters | |
| Second | Primary Bedroom | 4 x 3.24 Meters | |
| Second | Bedroom 2 | 3.16 x 2.66 Meters | |
| Second | Bedroom 3 | 3.8 x 2.66 Meters | |
| Basement | Recreation | 4 x 6.87 Meters |
Open Houses
- October 10, 2:00 PM - 4:00 PM