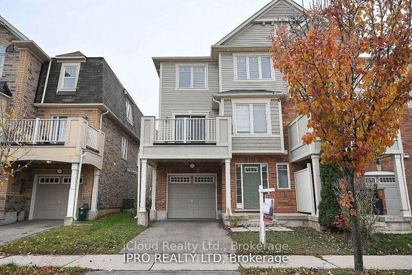
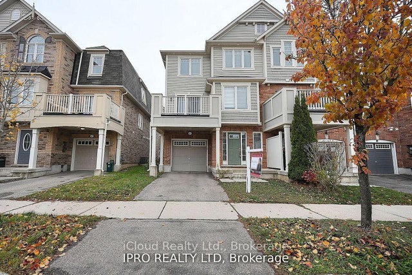
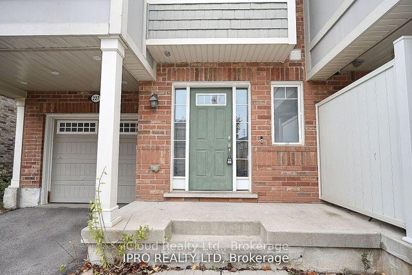
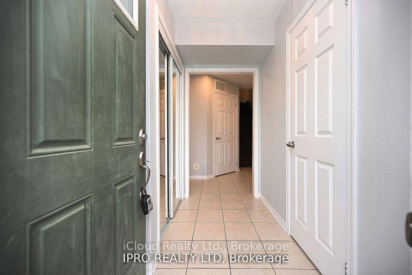
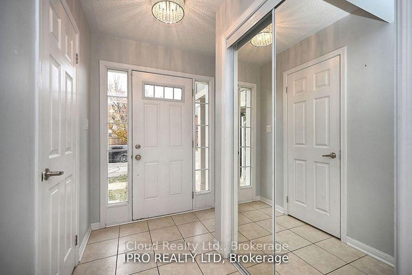
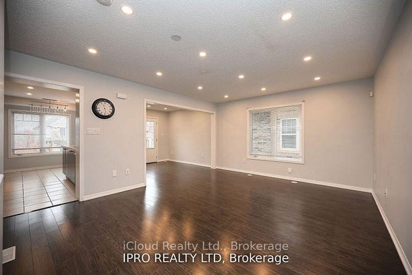
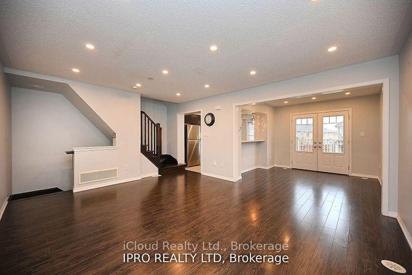
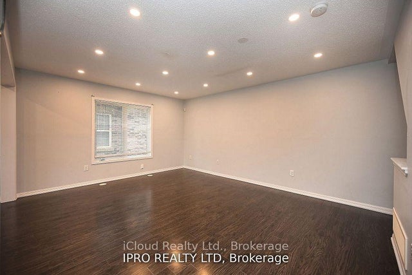
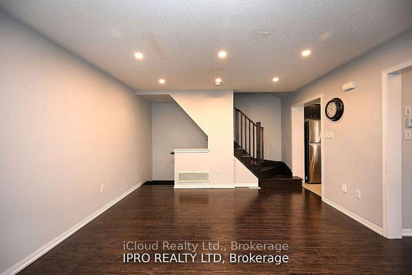
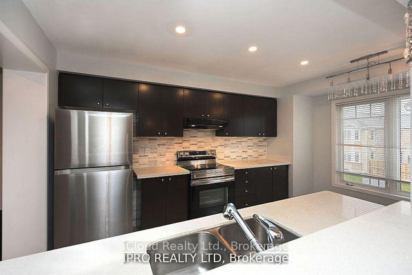
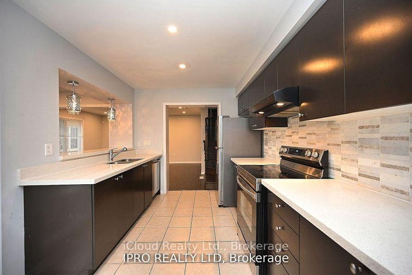
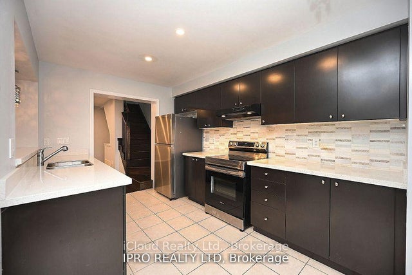
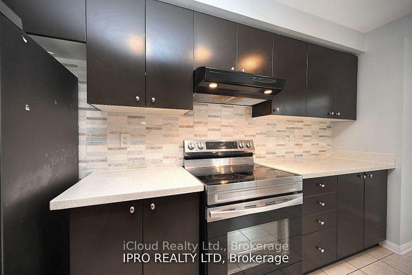
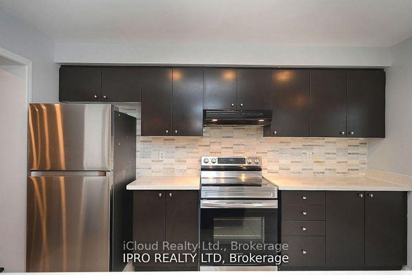
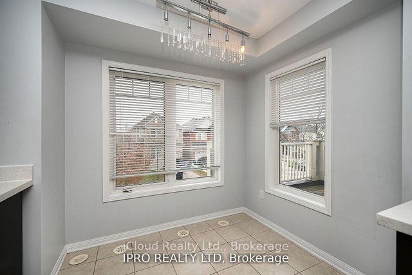
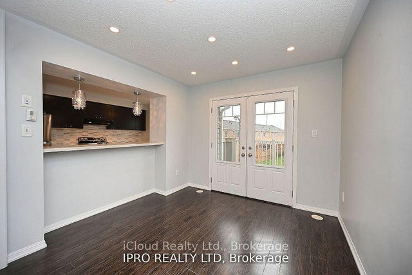
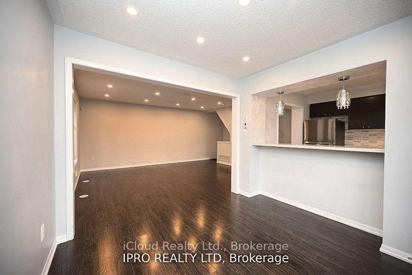
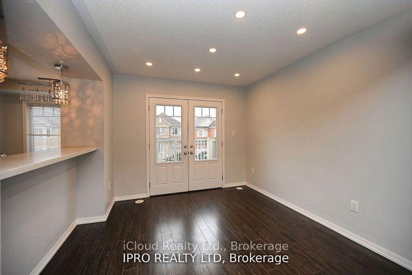
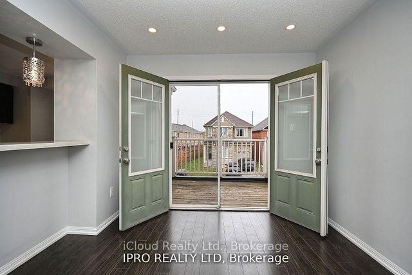
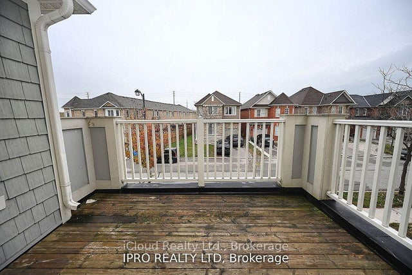
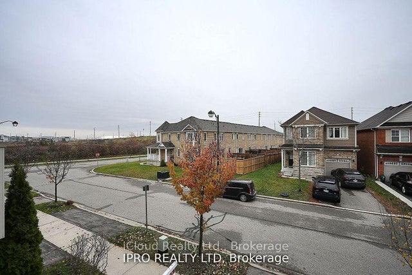
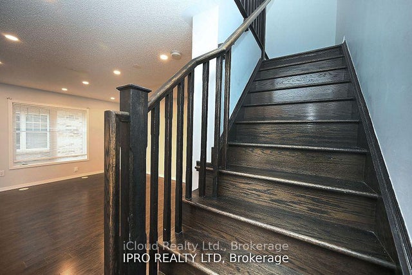
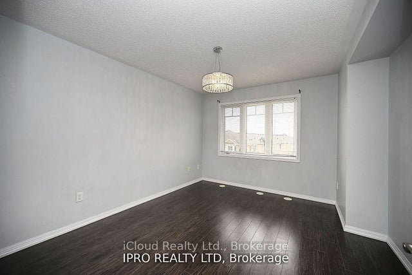
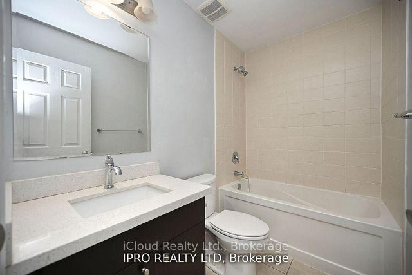
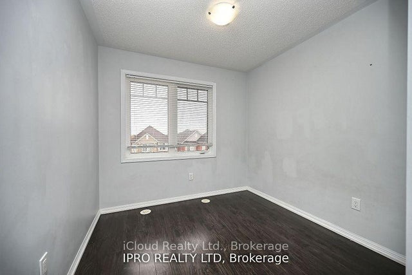
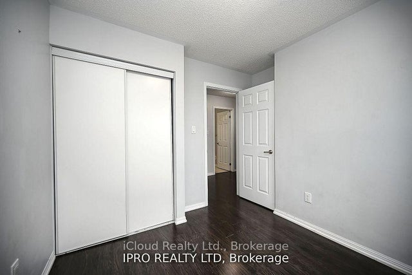
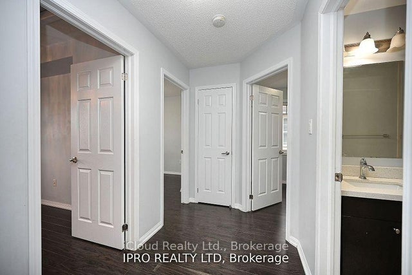
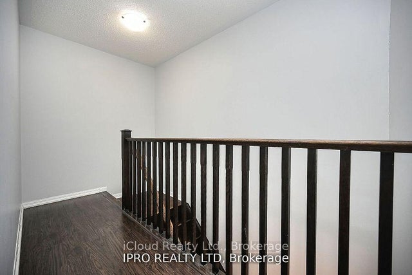
Welcome to this stunning 3-Bdrm townhome in a highly sought-after neighbourhood! This bright and inviting home features a thoughtfully designed open-concept layout with an abundance of natural light, creating a warm and welcoming atmosphere. Enjoy a walk-out from the dining area to your private balcony/terrace, perfect for morning coffee or relaxing outdoors. The home also features newer appliances and a recently installed HVAC system, offering modern comfort and convenience. No Carpet in the house and very very well kept home. This property is available for flexible occupancy. 24 Hours showings available anytime-don't miss the opportunity to make this beautiful townhome your new home!
Address
227 Slingsby Landing
List Price
$799,000
MLS® Status
New
Property Type
Residential Freehold
Type of Dwelling
Att/Row/Townhouse
Style of Home
3-Storey
Transaction Type
Sale
Area
Milton
Sub-Area
1033 - HA Harrison
Region
Halton
Bedrooms
3
Bedrooms (Total)
3
Rooms Above Grade
8
Bathrooms
2
Floor Area
1100-1500 Sq. Ft.
Lot Depth
44.29
Lot Size Units
Feet
Lot Width
26.57
Parcel Number
249358990
Occupant Type
Tenant
Cross Street
Bronte/Louis Saint Laurent
MLS® Number
W13823080
Listing Brokerage
iCloud Realty Ltd.
Basement Area
None
Postal Code
L9T 7B6
Posession Details
60 days
Parking
Private
Parking Places (Total)
2
Parking Spaces
1
Tax Amount
$2,900.00
Tax Year
2026
Site Influences
Park, Public Transit, School
Interior Features
Other
Property Features
Park, Public Transit, School
Cable
Yes
Central Vacuum
No
Family Room
No
Hydro
Yes
Ensuite Laundry
No
Special Designation
Unknown
Standard Status
Active
Board Or Association
Toronto Regional Real Estate Board
Heat Source
Ground Source
Heat Type
Forced Air
Cooling Features
Central Air
Construction Materials
Aluminum Siding, Brick Front
Direction Faces
North
Fireplace
No
Foundation Details
Concrete
Garage
Yes
Garage Type
Built-In
Covered Spaces
1
Kitchens Total
1
Kitchens Above Grade
1
Pool Features
None
Roof
Shingles
Tax Legal Description
Plan 20M1117 Pt Blk 142 Rp 20R19411 Parts 9 And 10
Waterfront
No
Sewer
Sewer
Login To View 12 Additional Details On 227 Slingsby Landing
Get instant access to more information with a free account.
Already have an account? Login
Rooms
| Floor | Type | Dimensions | Features |
|---|---|---|---|
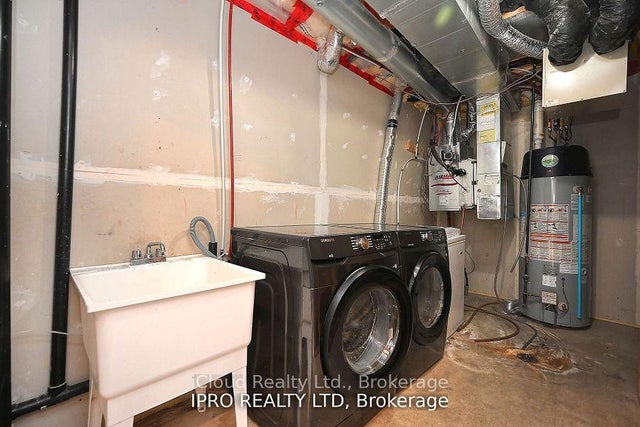
| Main | Laundry | ||
| Second | Living Room | 4.94 x 4.15 | Hardwood Floor, Open Concept, Window |
| Second | Dining Room | 3.02 x 2.9 | Hardwood Floor, W/O To Patio |
| Second | Kitchen | 3.14 x 3.99 | Backsplash, Granite Counters, Stainless Steel Appl |
| Second | Breakfast | 2.77 x 2.44 | Ceramic Floor, Window |
| Third | Primary Bedroom | 3.08 x 4.21 | Closet, Hardwood Floor, Window |
| Third | Bedroom 2 | 2.44 x 3.17 | Closet, Hardwood Floor, Window |
| Third | Bedroom 3 | 2.71 x 2.83 | Closet, Hardwood Floor, Window |