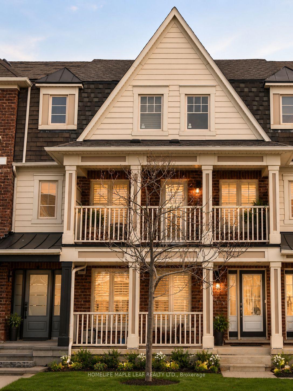
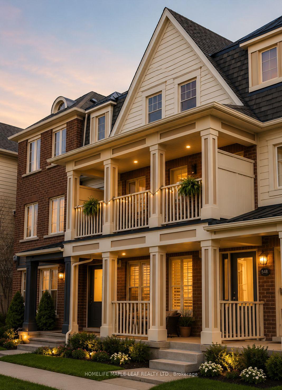
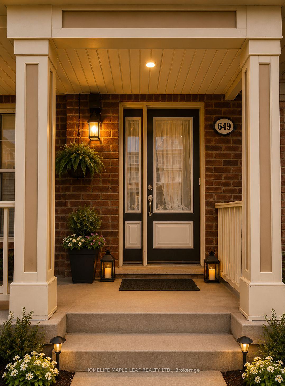
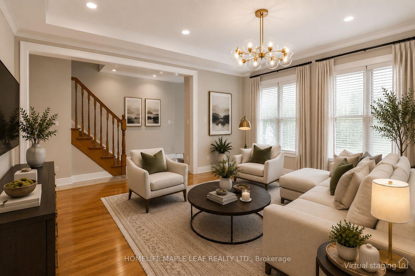
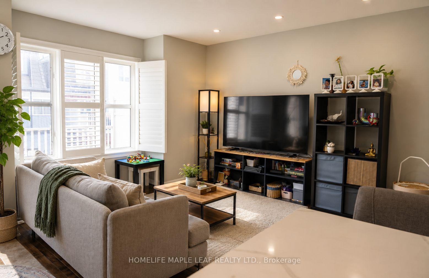
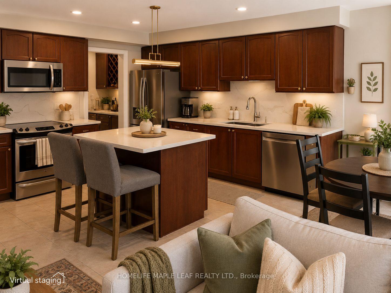
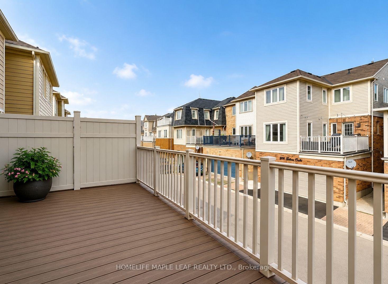
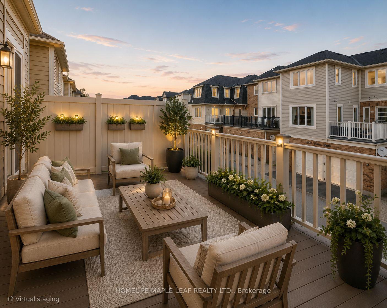
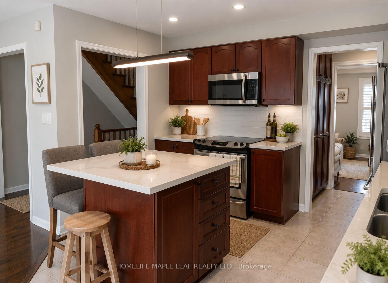
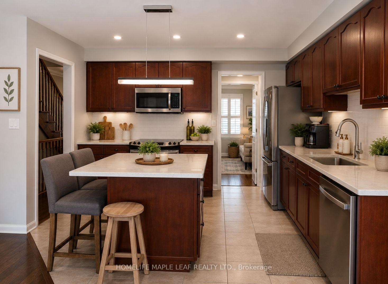
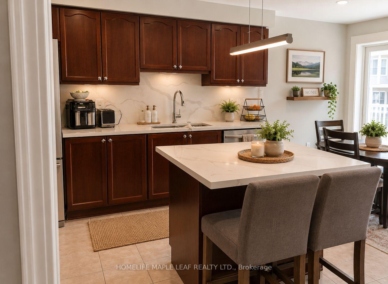
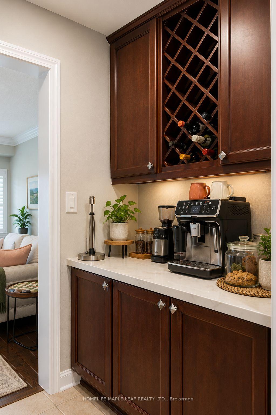
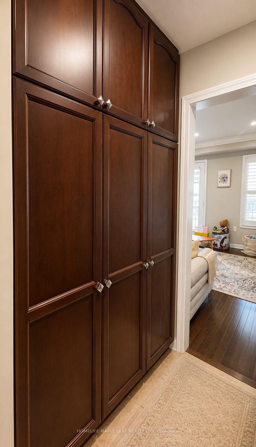
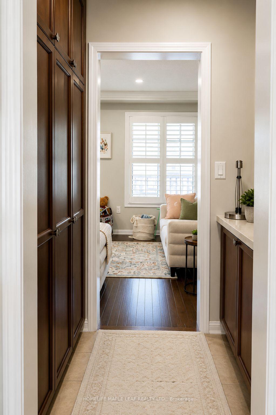
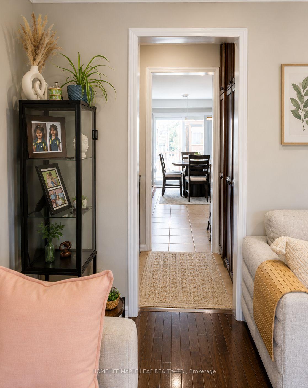
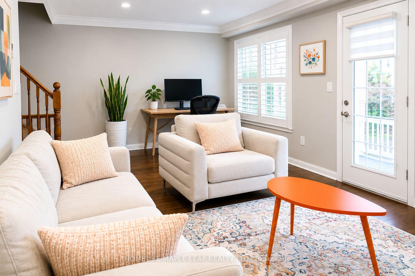
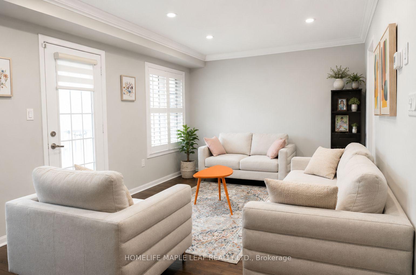
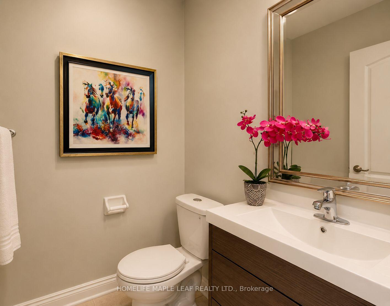
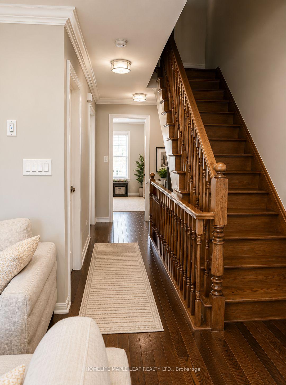
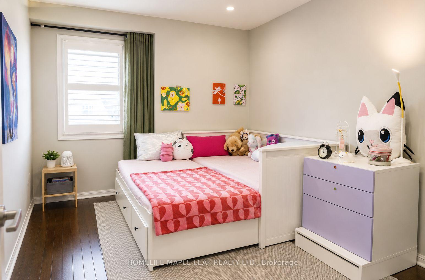
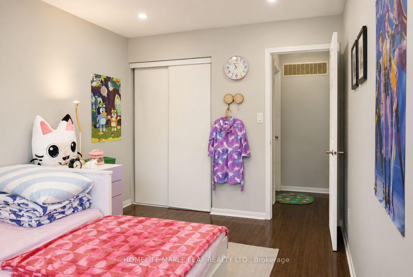
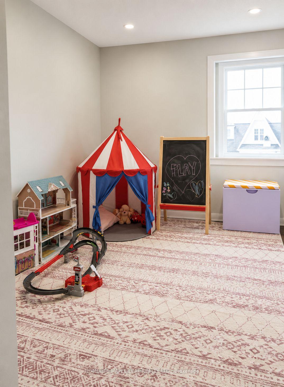
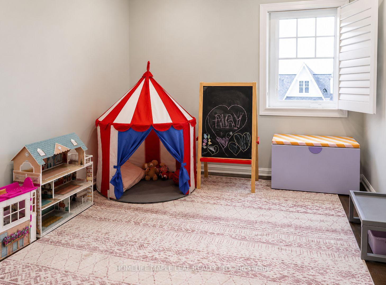
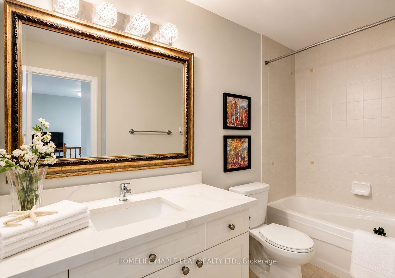
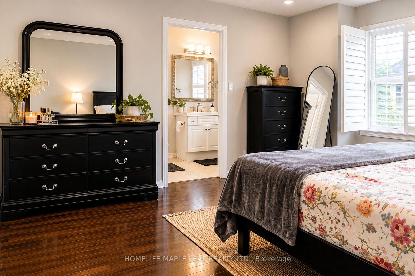
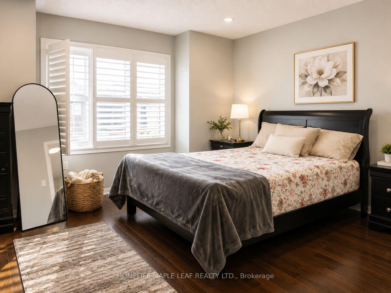
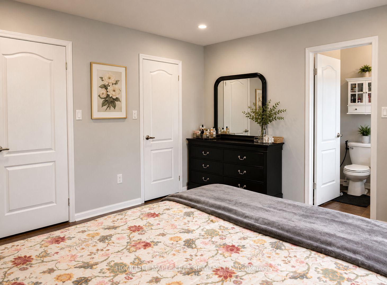
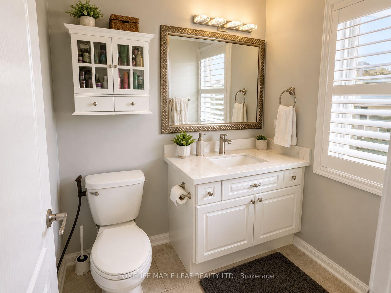
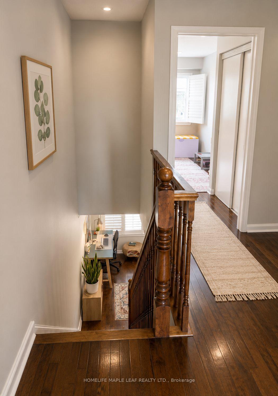
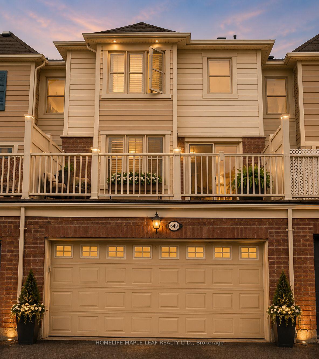
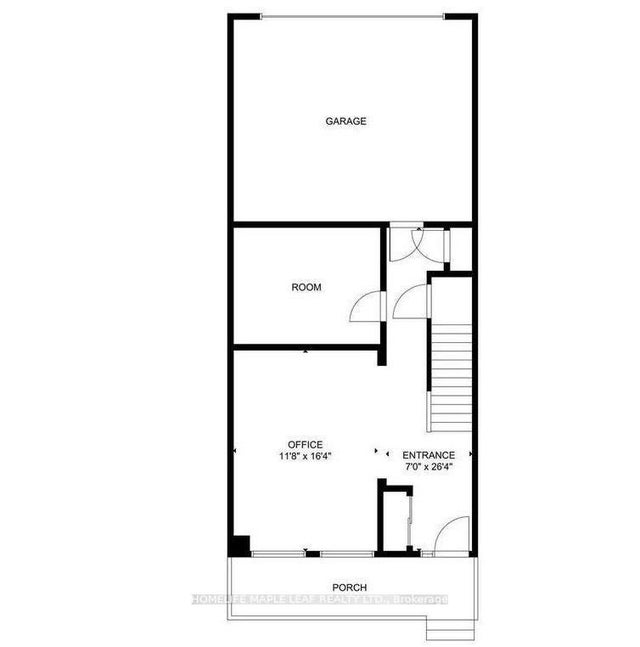
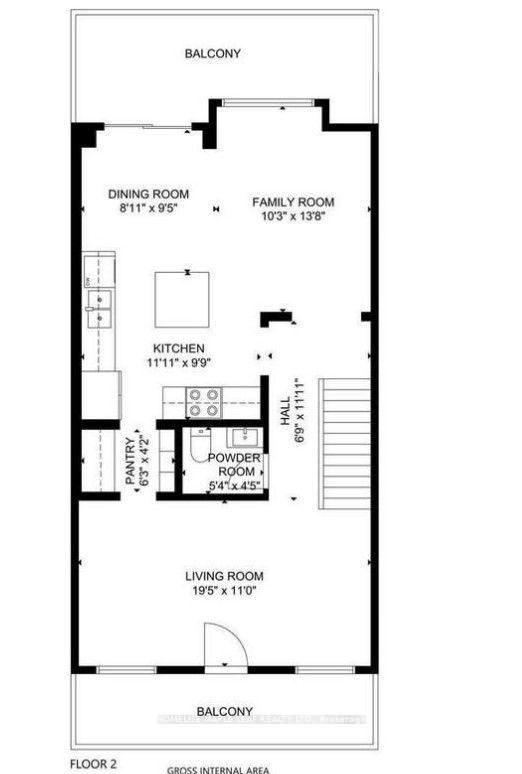
Welcome to Mattamy's **Rothmill model**, an executive freehold home offering **1,865 sq. ft.** in sought-after Hawthorne Village on the Escarpment. **Carpet-free and meticulously maintained**, this bright and functional home features hardwood flooring throughout, a **main-level office ideal for a home-based business or private workspace**, and a spacious double-car garage.Enjoy a well-appointed kitchen with **quartz countertops, stainless steel appliances, custom backsplash, and convenient butler's pantry**, complemented by California shutters, LED pot lights, and upgraded light fixtures throughout.**Prime location** just steps to shopping, schools, banks, parks, restaurants, and everyday amenities. A stylish, move-in-ready home offering exceptional comfort, functionality, and convenience.
Address
649 Scott Boulevard
List Price
$835,000
MLS® Status
New
Property Type
Residential Freehold
Type of Dwelling
Att/Row/Townhouse
Style of Home
3-Storey
Transaction Type
Sale
Area
Milton
Sub-Area
1033 - HA Harrison
Region
Halton
Bedrooms
3
Bedrooms (Total)
3
Rooms Above Grade
8
Bathrooms
3
Floor Area
1500-2000 Sq. Ft.
Lot Depth
60.7
Lot Size Units
Feet
Lot Width
19.85
Parcel Number
249350969
Occupant Type
Vacant
Cross Street
Derry / Scott
MLS® Number
W13832060
Listing Brokerage
HOMELIFE MAPLE LEAF REALTY LTD.
Basement Area
None
Postal Code
L9T 0P2
Posession Details
Vacant
Parking Places (Total)
3
Parking Spaces
1
Tax Amount
$3,600.00
Tax Year
2026
Interior Features
Carpet Free
Central Vacuum
No
Family Room
Yes
Hydro
Yes
Elevator
No
Ensuite Laundry
No
Special Designation
Unknown
Standard Status
Active
Board Or Association
Toronto Regional Real Estate Board
Heat Source
Gas
Heat Type
Forced Air
Cooling Features
Central Air
Construction Materials
Brick
UFFI
No
Direction Faces
East
Fireplace
No
Foundation Details
Not Applicable
Garage
Yes
Garage Type
Built-In
Covered Spaces
2
Kitchens Total
1
Kitchens Above Grade
1
Pool Features
None
Roof
Shingles
Tax Legal Description
PT BLK 312, PL 20M1011, PTS 5,16,17,18 20R17461; MILTON. S/T EASE IN GROSS HR591723. T/W EASES HR632602 OVER PTS 19-24 20R17461. S/T EASE FOR ENTRY AS IN HR638848
Waterfront
No
Sewer
Sewer
Login To View 13 Additional Details On 649 Scott Boulevard
Get instant access to more information with a free account.
Already have an account? Login
Rooms
| Floor | Type | Dimensions | Features |
|---|---|---|---|
| Ground | Office | 3.65 x 4.98 | Above Grade Window, Hardwood Floor |
| Ground | Laundry | 3.09 x 2.45 | |
| Second | Family Room | 3.11 x 4.2 | Combined w/Dining, Open Concept, Overlook Patio |
| Second | Living Room | 5.92 x 3.35 | Balcony, Hardwood Floor |
| Second | Kitchen | 3.62 x 3 | B/I Appliances, Centre Island, Pantry |
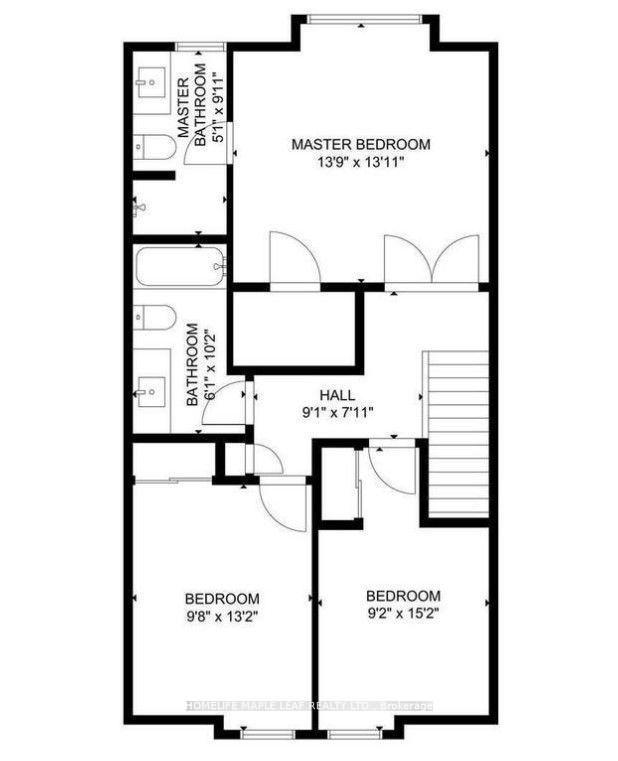
| Third | Bedroom | 4.23 x 4.18 | 4 Pc Ensuite, Closet, Large Window |
| Third | Bedroom 2 | 2.78 x 4.61 | Closet, Window |
| Third | Bedroom 3 | 2.95 x 4 | Closet, Window |