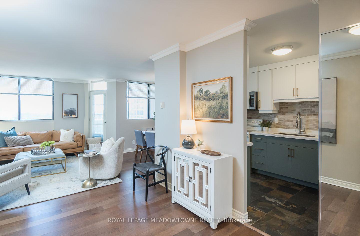
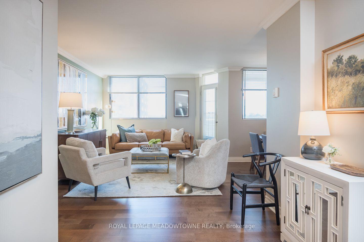
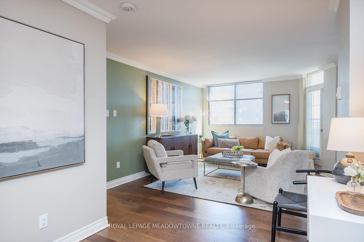
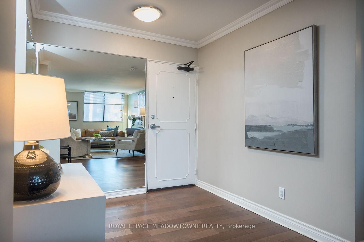
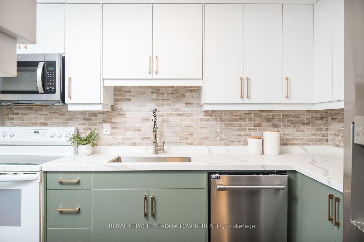
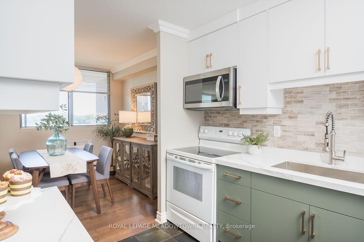
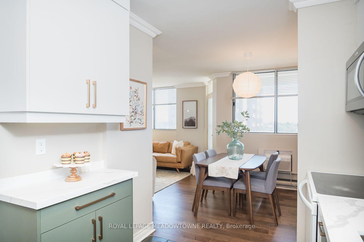
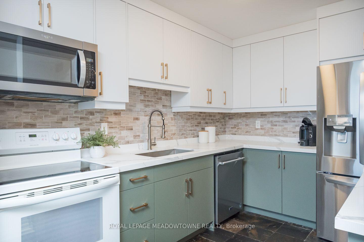
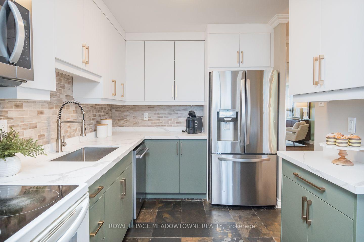
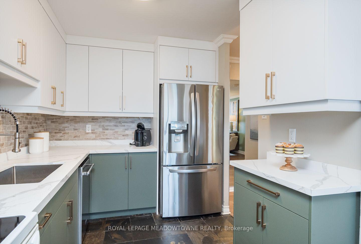
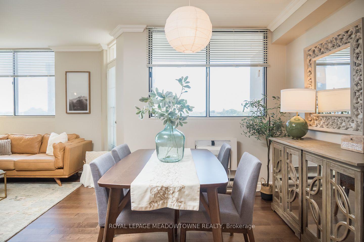
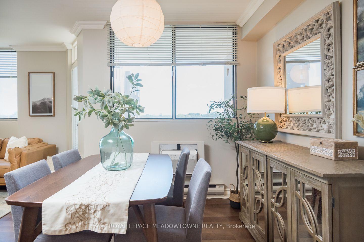
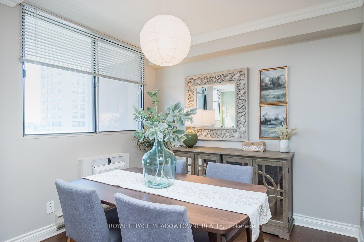
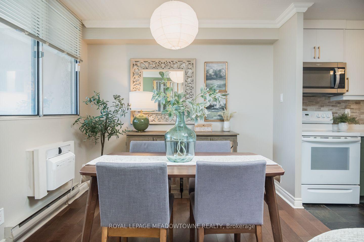
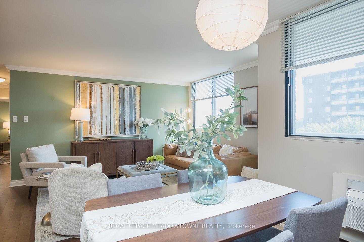
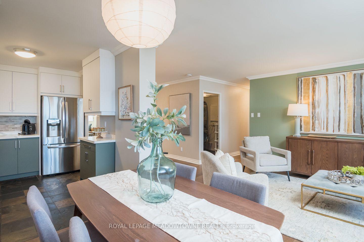
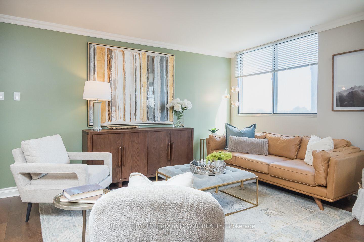
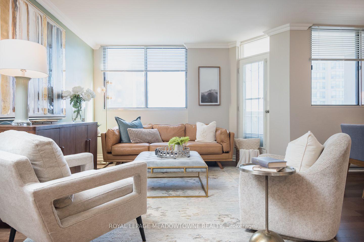
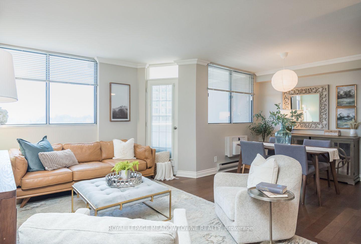
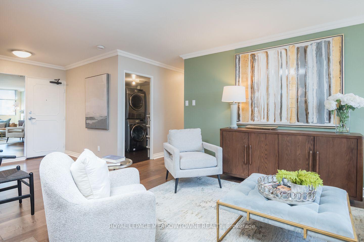
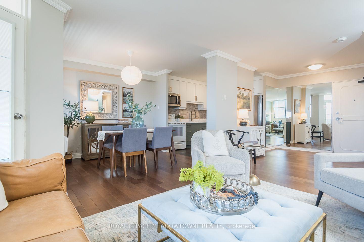
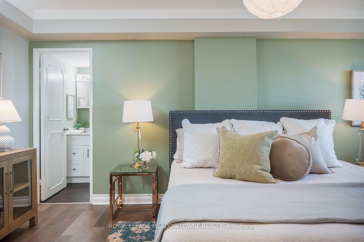
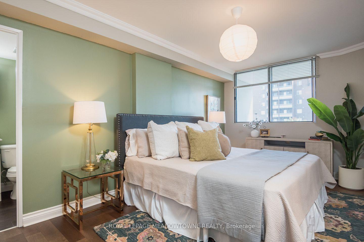
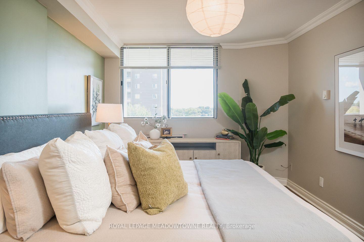
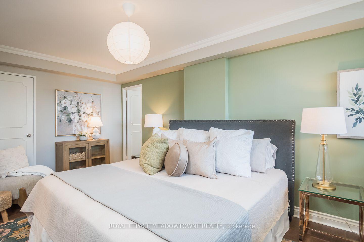
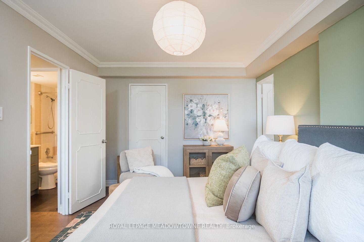
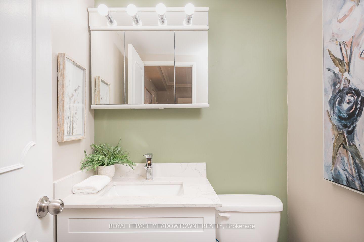
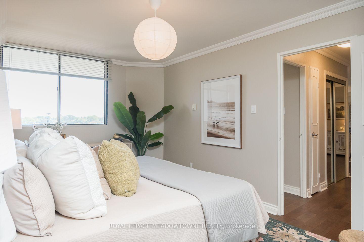
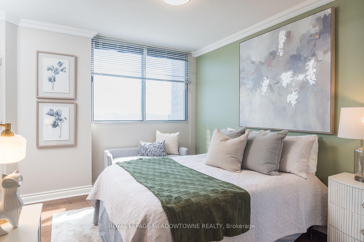
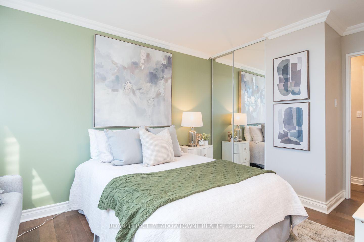
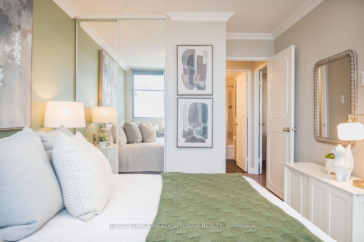
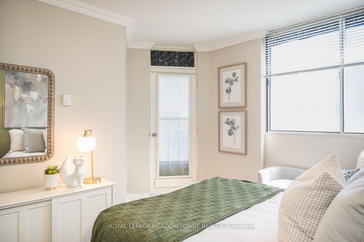
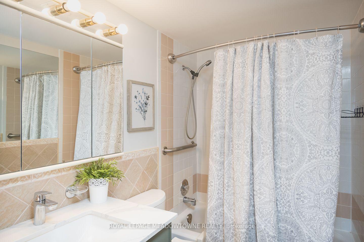
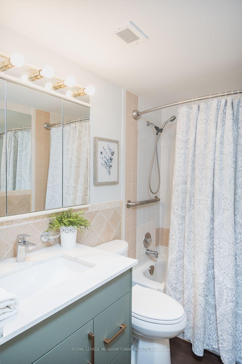
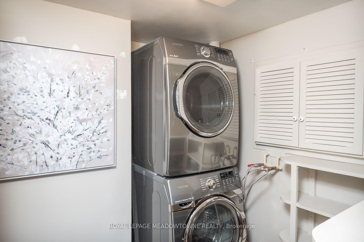
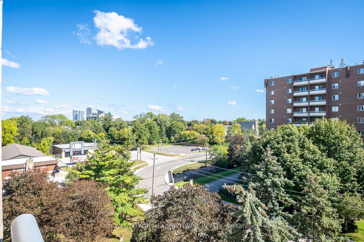
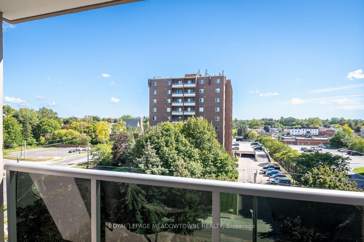
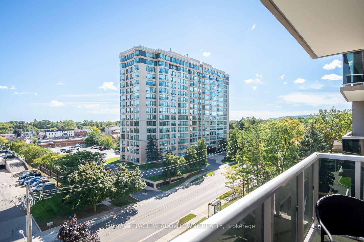
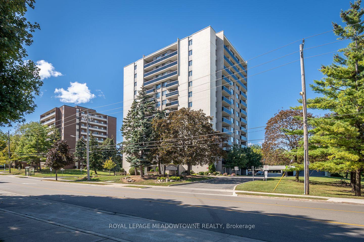
Enjoy downtown living at 704-81 Millside Drive, a bright 2-bedroom, 2-bathroom condo in the heart of Old Milton with the rare bonus of two private balconies, south exposure and views of Milton. Condo fee covers ALL utilities, cable and high speed internet - no additional monthly utility costs, and the building offers a party/rec room in the basement. Freshly painted and flat ceilings throughout, this inviting home features a designer kitchen with two-tone cabinetry, white quartz counters and tile backsplash, opening to an eat-in dining area. The living and dining spaces offer maintenance-free laminate flooring, while a millwork accent wall adds character to the living room. Step directly outside to the balcony and enjoy an extension of your everyday living space. Both bedrooms are spacious, with one featuring private balcony access. The primary bedroom includes a 2-piece ensuite, while the main 3-piece bathroom offers an upgraded vanity and step-in shower. In-suite laundry adds everyday convenience. Includes 1 covered parking space, with additional surface spaces available. Recent building upgrades include the roof and balcony railings (2023), parking garage (2025), and generator/plumbing repairs (2025). A comfortable, updated home with a downtown Milton location that keeps you connected to Old Milton. Come experience it for yourself.
Address
704 - 81 Millside Drive
List Price
$449,000
MLS® Status
New
Property Type
Residential Condo & Other
Type of Dwelling
Condo Apartment
Style of Home
1 Storey/Apt
Transaction Type
Sale
Area
Milton
Sub-Area
1035 - OM Old Milton
Region
Halton
Bedrooms
2
Bedrooms (Total)
2
Rooms Above Grade
2
Bathrooms
2
Floor Area
900-999 Sq. Ft.
Square Foot Source
MPAC
Lot Size Source
MPAC
Parcel Number
079560038
Occupant Type
Vacant
Cross Street
Main St. E. / Martin St.
Approx. Age
31 - 50 Years
Maint. Fee
$909.38
MLS® Number
W13823258
Listing Brokerage
ROYAL LEPAGE MEADOWTOWNE REALTY
Basement Area
None
Postal Code
L9T 3X4
Posession Details
TBD
Parking
Mutual, Surface, Unreserved, Covered
Parking Places (Total)
1
Tax Amount
$1,949.00
Tax Year
2025
Property Management Company
CIE Property Mgmt
Pets
Yes-with Restrictions
Site Influences
Arts Centre, Library, Public Transit
Interior Features
Storage Area Lockers
Property Features
Arts Centre, Library, Public Transit
Central Vacuum
No
Family Room
No
Ensuite Laundry
Yes
Special Designation
Unknown
Standard Status
Active
Board Or Association
Toronto Regional Real Estate Board
Association Amenities
Game Room, Elevator, Party Room/Meeting Room, Visitor Parking
Association Fee Includes
Heat Included, Hydro Included, Water Included, Parking Included, Common Elements Included, Building Insurance Included, CAC Included, Cable TV Included
Association Name
HCP
Heat Source
Electric
Heat Type
Baseboard
Cooling Features
Window Unit(s)
Balcony Type
Open
Construction Materials
Concrete
Exposure
South
Fireplace
No
Foundation Details
Concrete
Garage
Yes
Garage Type
Other
Covered Spaces
1
Kitchens Total
1
Kitchens Above Grade
1
Laundry Features
In-Suite Laundry
Roof
Flat
Legal Level Number
7
Waterfront
No
Locker
Owned
Locker Number
704
Login To View 11 Additional Details On 704 - 81 Millside Drive
Get instant access to more information with a free account.
Already have an account? Login
Rooms
| Floor | Type | Dimensions | Features |
|---|---|---|---|
| Main | Kitchen | 2.44 x 3.42 Meters | |
| Main | Living Room | 3.56 x 7.62 Meters | |
| Main | Dining Room | 2.45 x 2.92 Meters | |
| Main | Laundry | 2.08 x 2.33 Meters | |
| Main | Primary Bedroom | 3.14 x 5.21 Meters | |
| Main | Bedroom | 3.58 x 4.23 Meters |