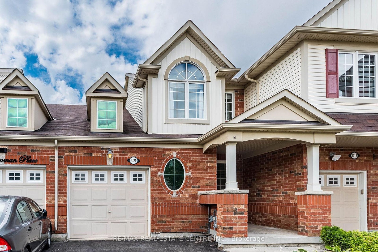
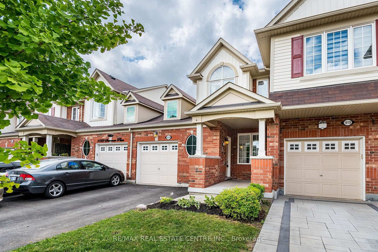
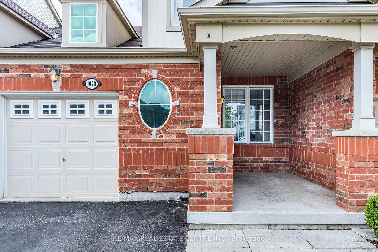
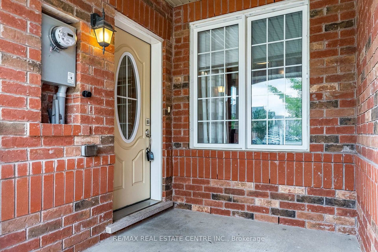
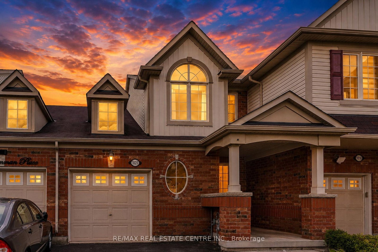
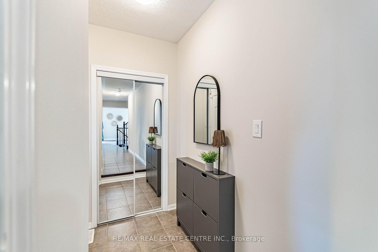
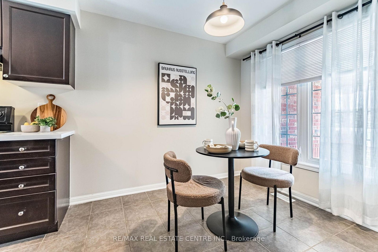
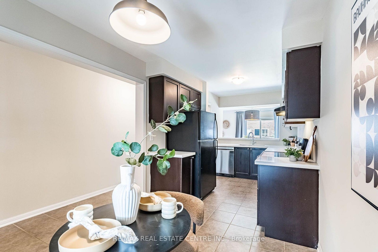
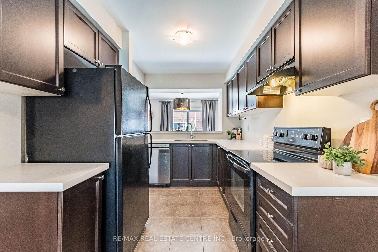
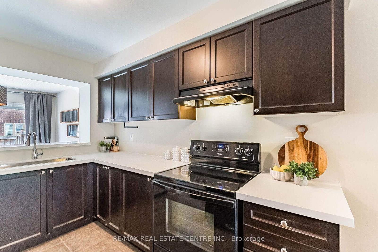
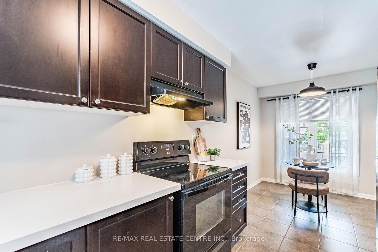
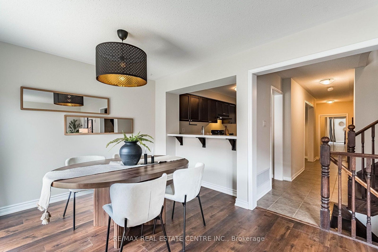
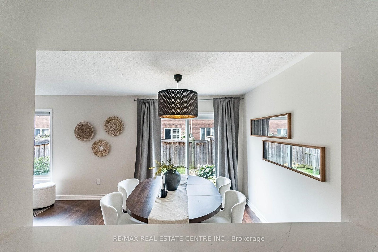
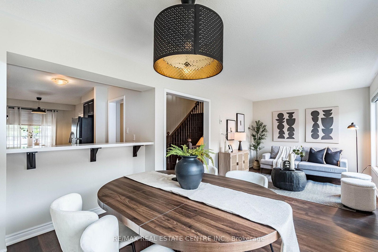
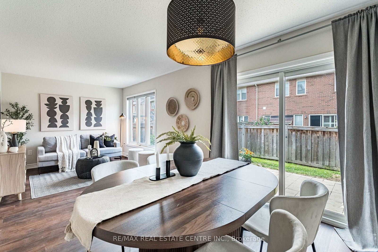
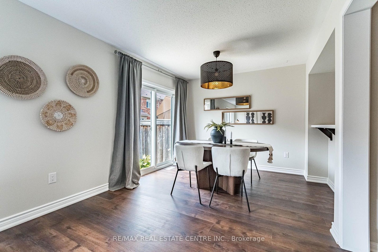
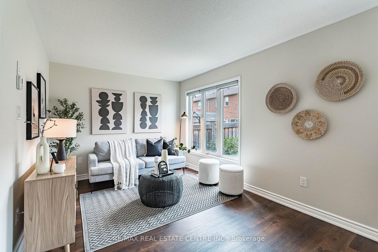
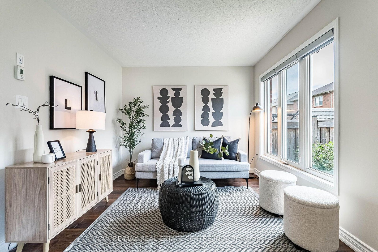
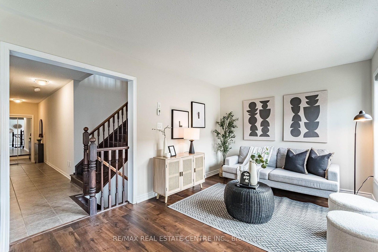
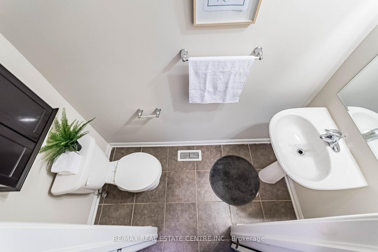
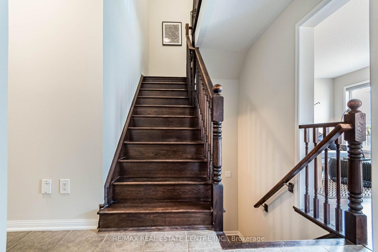
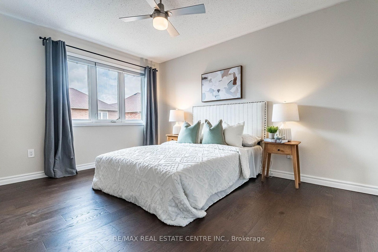
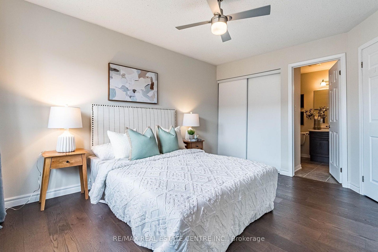
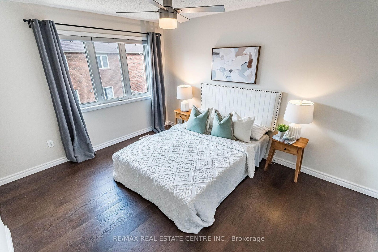
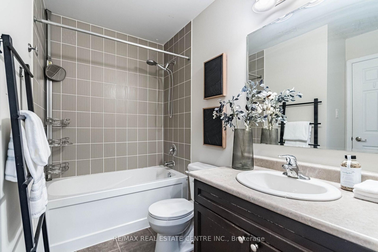
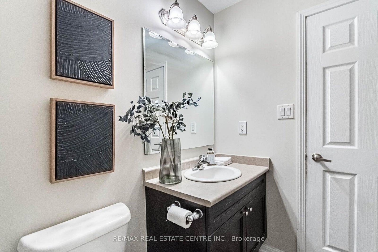
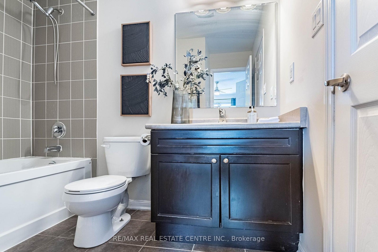
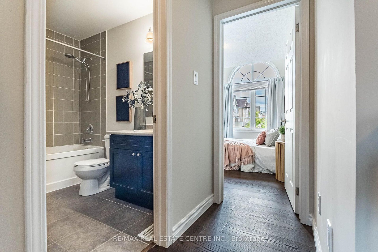
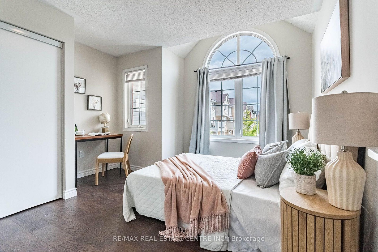
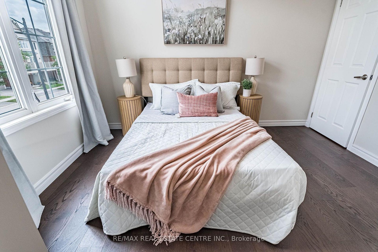
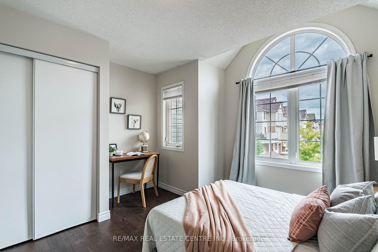
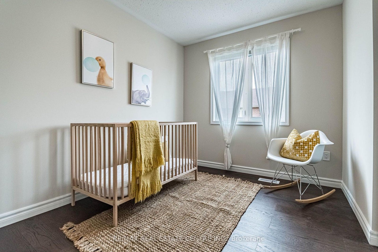
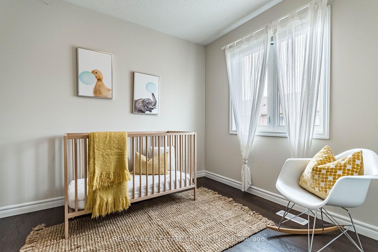
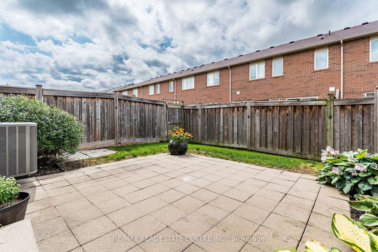
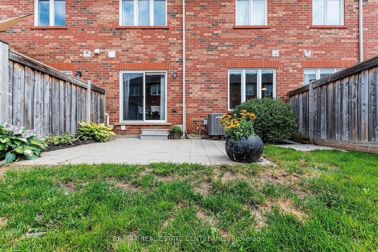
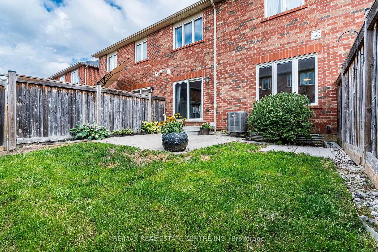
Welcome to 1020 Stemman Place in Milton! This freshly renovated 2-storey freehold townhouse is move-in ready and offers a bright, comfortable layout with 3 bedrooms and 2 bathrooms. Step inside to a fresh, updated interior featuring new vinyl flooring on the main level and fresh paint throughout. The kitchen has been refreshed with new countertops, while the combined living and dining area offers plenty of space to relax or entertain, plus a walkout to the backyard for easy indoor-outdoor living. Upstairs, you'll find new engineered hardwood flooring, three comfortable bedrooms and a family bathroom. The unfinished basement offers additional space and flexibility, ready for you to customize to suit your lifestyle.
Address
1020 Stemman Place
List Price
$764,000
MLS® Status
New
Property Type
Residential Freehold
Type of Dwelling
Att/Row/Townhouse
Style of Home
2-Storey
Transaction Type
Sale
Area
Milton
Sub-Area
1038 - WI Willmott
Region
Halton
Bedrooms
3
Bedrooms (Total)
3
Rooms Above Grade
7
Rooms Below Grade
1
Bathrooms
2
Floor Area
1100-1500 Sq. Ft.
Lot Depth
80.38
Lot Size Units
Feet
Lot Width
23
Parcel Number
250811968
Occupant Type
Vacant
Cross Street
HWY 25/ Louise St Lawrence Av
Approx. Age
6 - 15 Years
MLS® Number
W13681694
Listing Brokerage
RE/MAX REAL ESTATE CENTRE INC.
Basement Area
Unfinished
Postal Code
L9T 8H3
Posession Details
Flexible
Parking
Private
Parking Places (Total)
3
Parking Spaces
2
Tax Amount
$3,601.00
Tax Year
2025
Site Influences
Fenced Yard, Hospital, Library, Park, Place Of Worship, School
Interior Features
Carpet Free
Property Features
Fenced Yard, Hospital, Place Of Worship, Park, Library, School
Central Vacuum
No
Family Room
No
Ensuite Laundry
No
Special Designation
Unknown
Standard Status
Active
Board Or Association
Toronto Regional Real Estate Board
Heat Source
Gas
Heat Type
Forced Air
Cooling Features
Central Air
Construction Materials
Brick, Aluminum Siding
Direction Faces
East
Fireplace
No
Foundation Details
Poured Concrete
Garage
Yes
Garage Type
Built-In
Covered Spaces
1
Kitchens Total
1
Kitchens Above Grade
1
Pool Features
None
Roof
Asphalt Shingle
Tax Legal Description
PT BLK 152, PL 20M1108, PTS 64 & 65, 20R19281
Waterfront
No
Sewer
Sewer
Login To View 8 Additional Details On 1020 Stemman Place
Get instant access to more information with a free account.
Already have an account? Login
Rooms
| Floor | Type | Dimensions | Features |
|---|---|---|---|
| Main | Living Room | 6.7 x 3.04 Meters | Combined w/Dining, Large Window, Vinyl Floor |
| Main | Dining Room | 6.7 x 3.04 Meters | Combined w/Living, Vinyl Floor, W/O To Yard |
| Main | Kitchen | 2.43 x 3.04 Meters | Ceramic Floor, Eat-in Kitchen |
| Main | Breakfast | 2.43 x 2.92 Meters | Ceramic Floor, Window |
| Second | Primary Bedroom | 3.35 x 4.14 Meters | Closet, Hardwood Floor, Semi Ensuite |
| Second | Bedroom 2 | 2.6 x 3.1 Meters | Closet, Hardwood Floor, Window |
| Second | Bedroom 3 | 2.77 x 3.62 Meters | Closet, Hardwood Floor, Window |
| Basement | Recreation | 4.22 x 3.9 Meters | Unfinished |