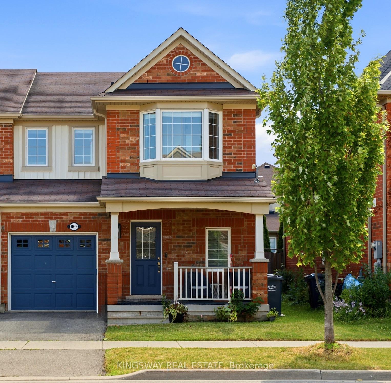
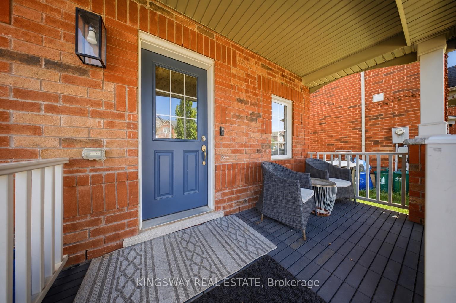
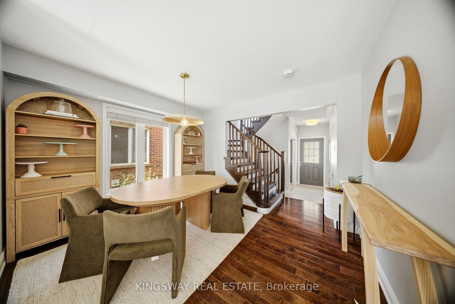
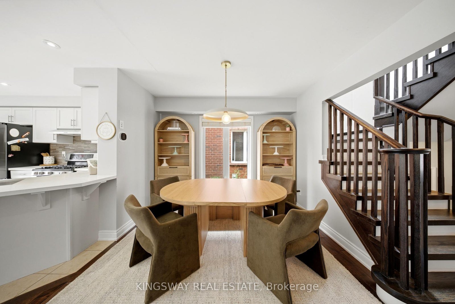
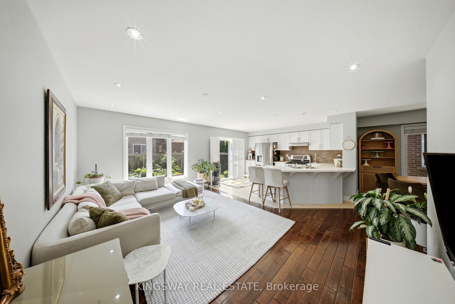
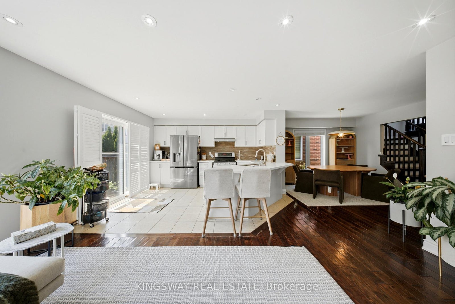
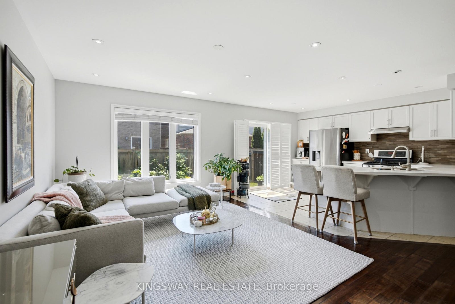
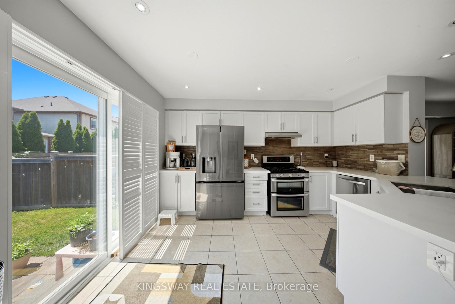
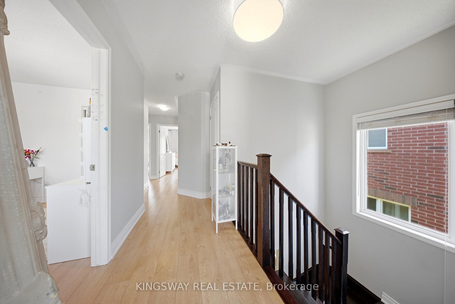
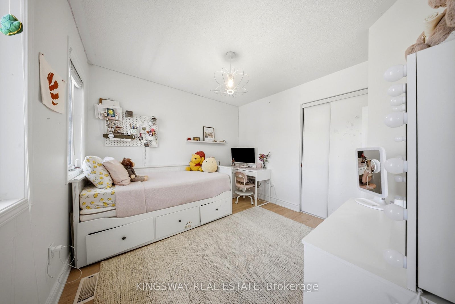
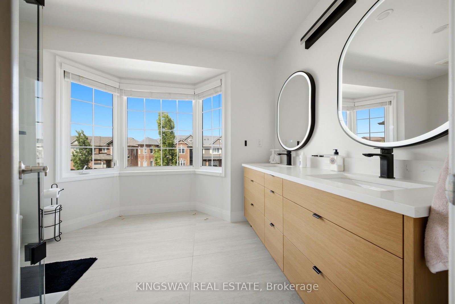
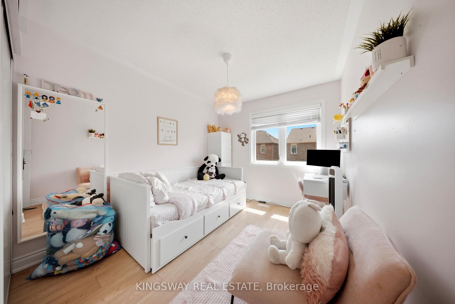
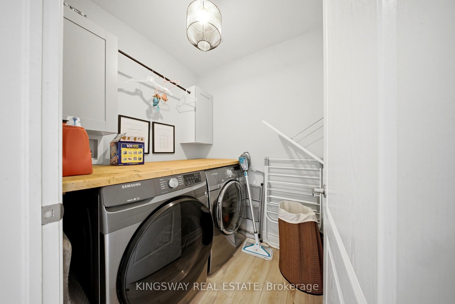
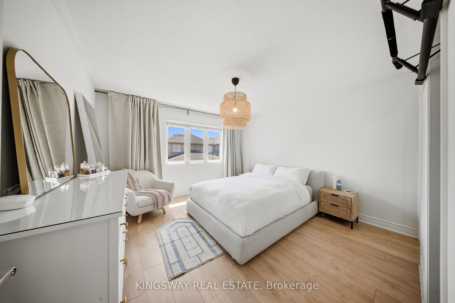
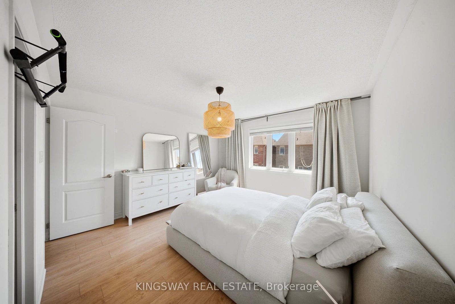
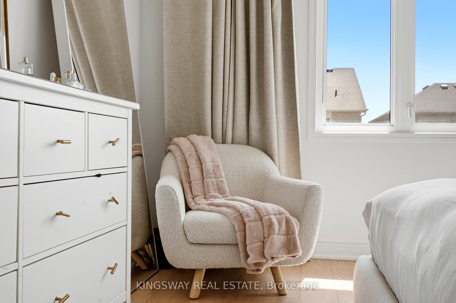
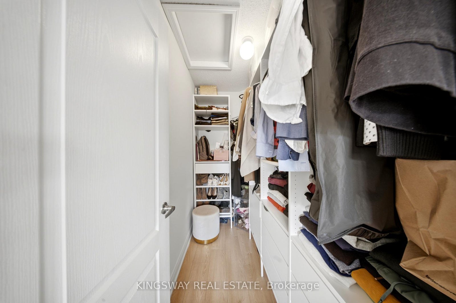
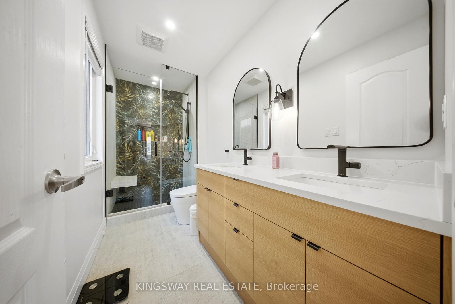
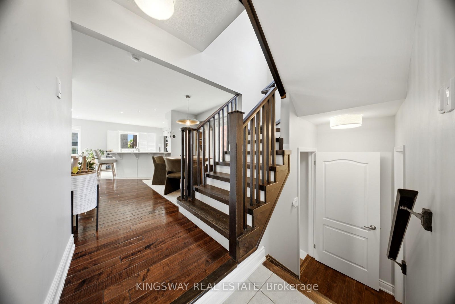
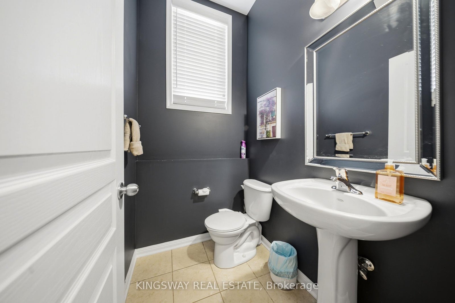
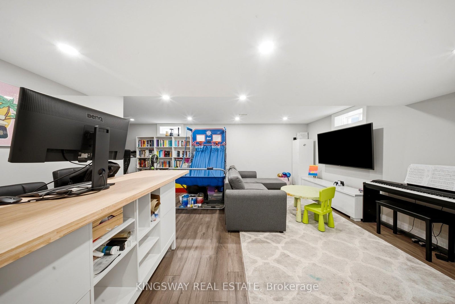
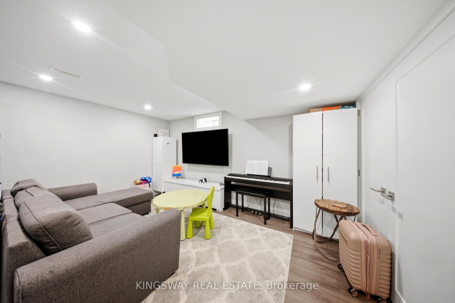
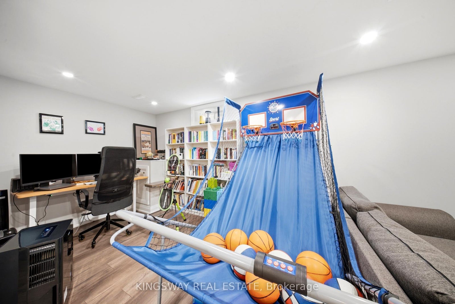
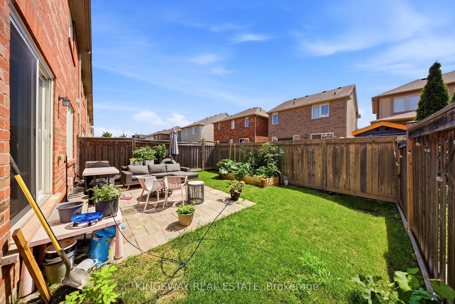
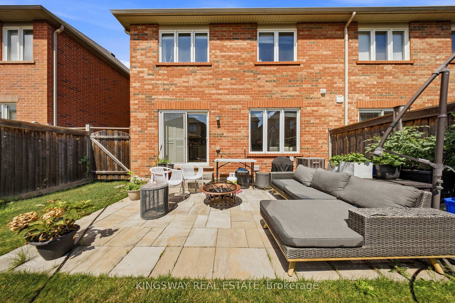
Welcome to 1032 Diefenbaker Street-first time offered, with no POTL fee, in Milton's highly sought-after Willmott community. This beautifully maintained freehold end-unit townhome offers the extra windows, natural light and privacy buyers love, along with a wider 28-foot frontage and a thoughtfully designed layout that feels more like a semi. Featuring 3 spacious bedrooms, 4 bathrooms and a finished basement, this move-in-ready home provides exceptional flexibility for growing families, professionals and first-time freehold buyers. The bright, open-concept main floor features hardwood flooring and an inviting living and dining area ideal for everyday living and entertaining. The modern kitchen offers generous cabinetry, ample preparation space and a functional layout overlooking the main living areas.Upstairs, the well-proportioned bedrooms provide excellent closet space, including walk-in closet. The upgraded bathrooms add a luxurious touch with standout features including heated flooring, double sinks and a premium smart toilet.The finished basement offers valuable additional living space for a family room, home office, gym, playroom or guest area. Step outside to a beautifully maintained, fully fenced backyard with a patio and garden. An inviting private space to relax, entertain or enjoy time with family.Ideally located near parks, scenic trails, schools, tennis courts, shopping, Golf Courses, Milton District Hospital, public transit and everyday amenities. A rare opportunity to own a bright, spacious end-unit freehold home in one of Milton's most family-friendly neighbourhoods.
Address
1032 Diefenbaker Street
List Price
$880,000
MLS® Status
New
Property Type
Residential Freehold
Type of Dwelling
Att/Row/Townhouse
Style of Home
2-Storey
Transaction Type
Sale
Area
Milton
Sub-Area
1038 - WI Willmott
Region
Halton
Bedrooms
3
Bedrooms (Total)
3
Rooms Above Grade
6
Bathrooms
4
Floor Area
1500-2000 Sq. Ft.
Lot Size Source
MPAC
Lot Depth
80.38
Lot Size Units
Feet
Lot Width
28.41
Parcel Number
250812057
Occupant Type
Owner
Cross Street
Louis Saint Laurent/Farmstead
MLS® Number
W13565144
Listing Brokerage
KINGSWAY REAL ESTATE
Basement Area
Finished
Postal Code
L9T 8H2
Posession Details
TBD
Parking Places (Total)
2
Parking Spaces
1
Tax Amount
$3,979.67
Tax Year
2026
Interior Features
Air Exchanger
Central Vacuum
No
Family Room
No
Ensuite Laundry
No
Special Designation
Unknown
Standard Status
Active
Board Or Association
Toronto Regional Real Estate Board
Heat Source
Gas
Heat Type
Forced Air
Cooling Features
Central Air
Construction Materials
Brick
Direction Faces
West
Fireplace
No
Foundation Details
Poured Concrete
Garage
Yes
Garage Type
Built-In
Covered Spaces
1
Kitchens Total
1
Kitchens Above Grade
1
Pool Features
None
Roof
Asphalt Shingle
Tax Legal Description
Part Block 166, Plan 20 M-1108
Waterfront
No
Sewer
Sewer
Login To View 5 Additional Details On 1032 Diefenbaker Street
Get instant access to more information with a free account.
Already have an account? Login
Rooms
| Floor | Type | Dimensions | Features |
|---|---|---|---|
| Ground | Great Room | 3.59 x 5.12 | Open Concept, W/O To Garden, Window |
| Ground | Dining Room | 3.7 x 3.1 | Combined w/Kitchen, Greenhouse Window, Open Concept |
| Ground | Kitchen | 4.07 x 3.21 | B/I Appliances, Breakfast Area, Open Concept |
| Second | Bedroom | 3.7 x 3.9 | 4 Pc Ensuite, Walk-In Closet(s), Window |
| Second | Bedroom 2 | 3.14 x 3.1 | Closet, Window |
| Second | Bedroom 3 | 2.8 x 3.17 | Closet, Window |